
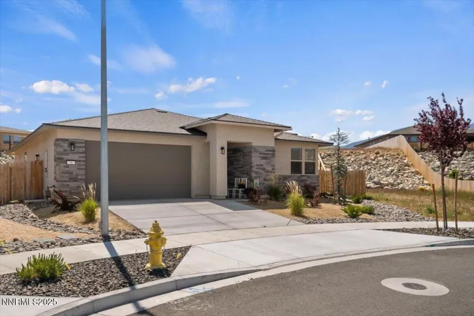
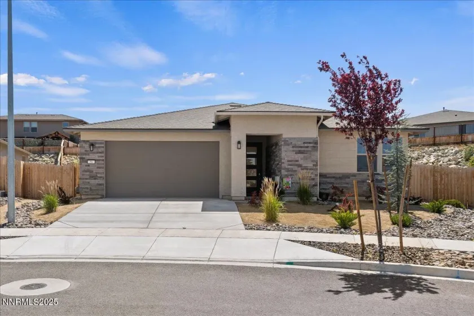

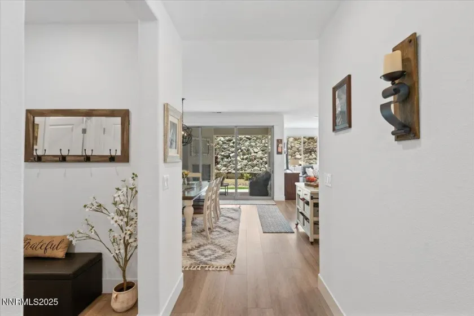


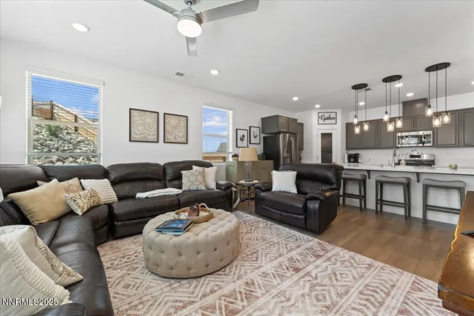
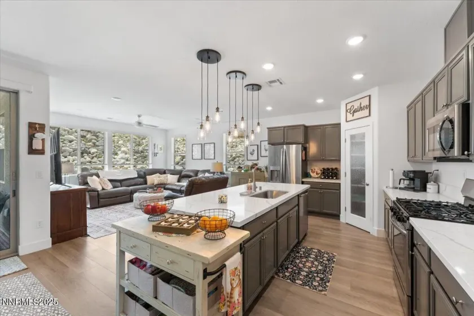
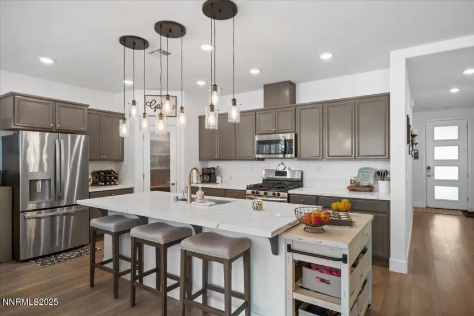
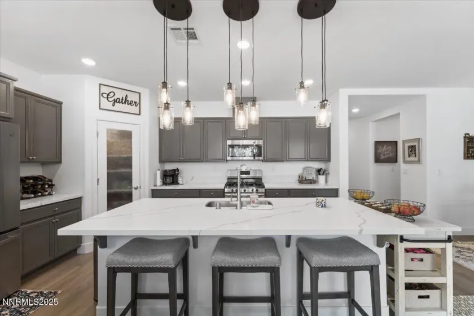

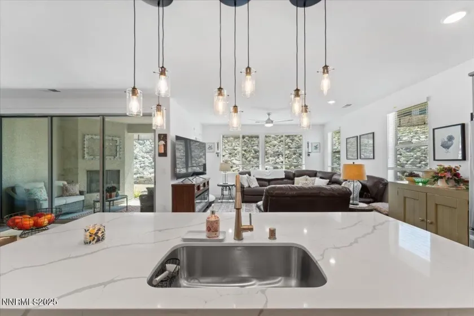
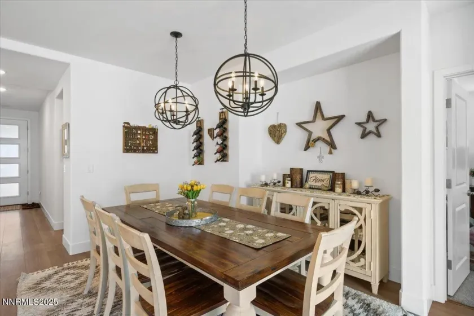

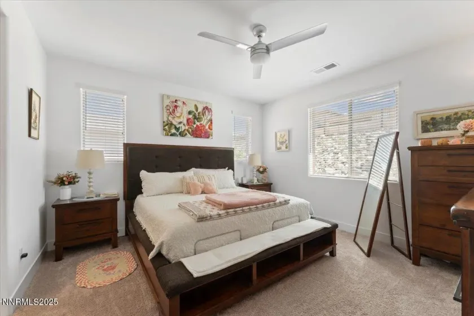
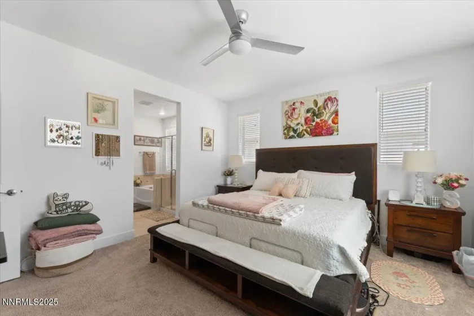
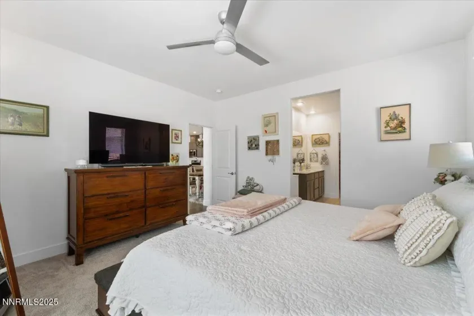
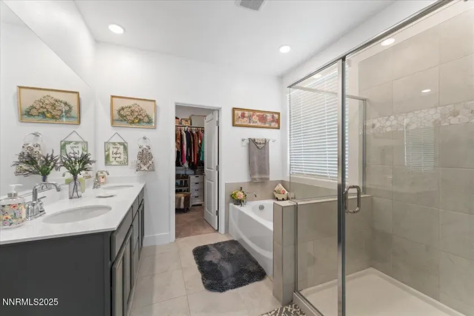
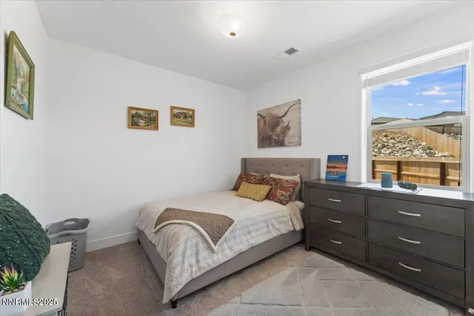
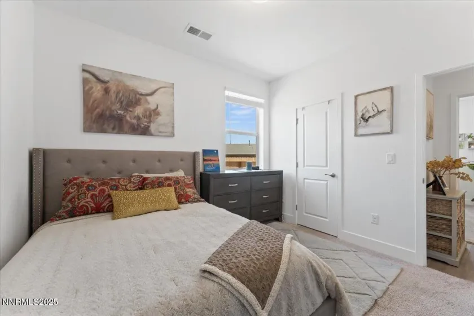
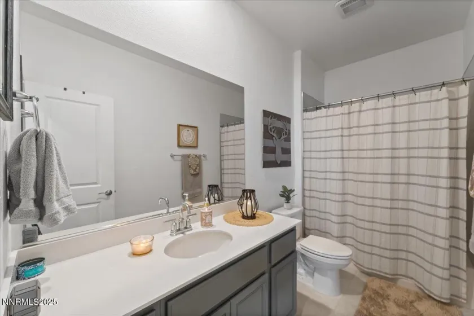
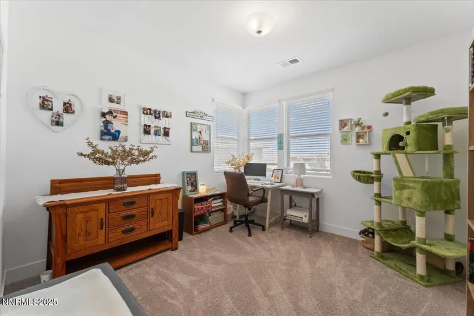
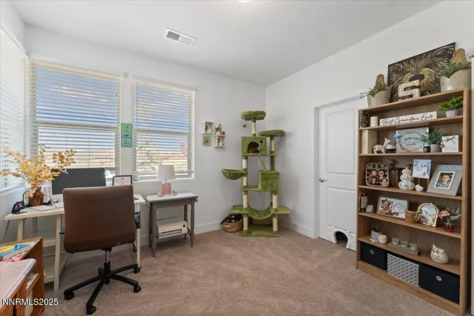
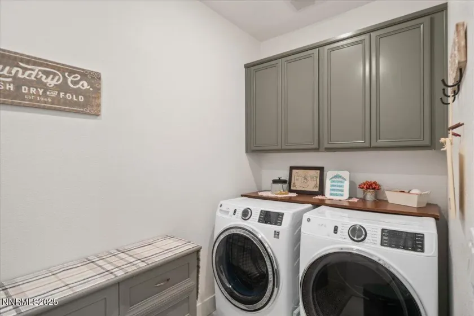

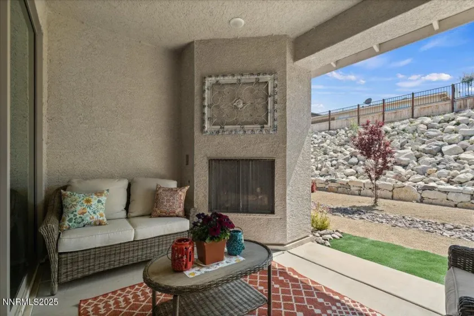
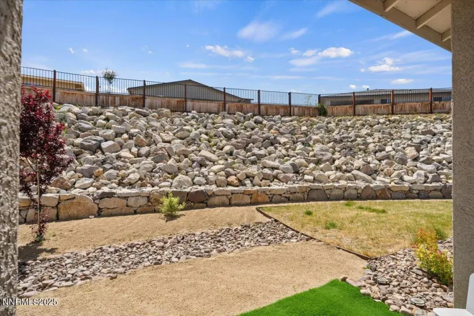

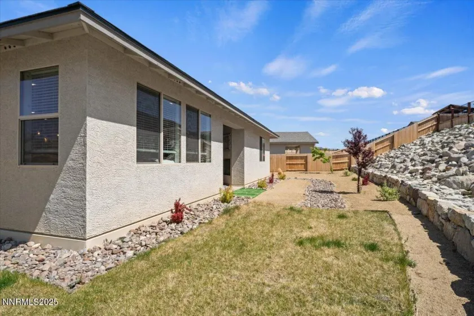


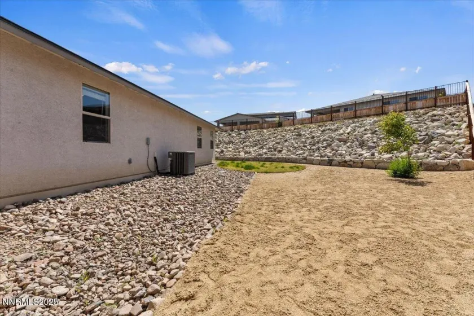

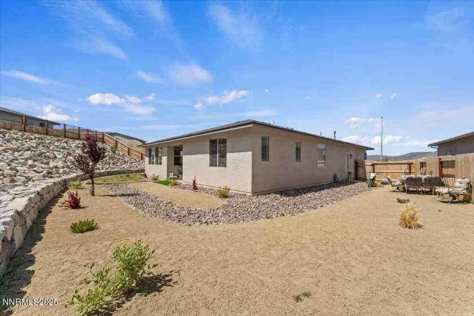
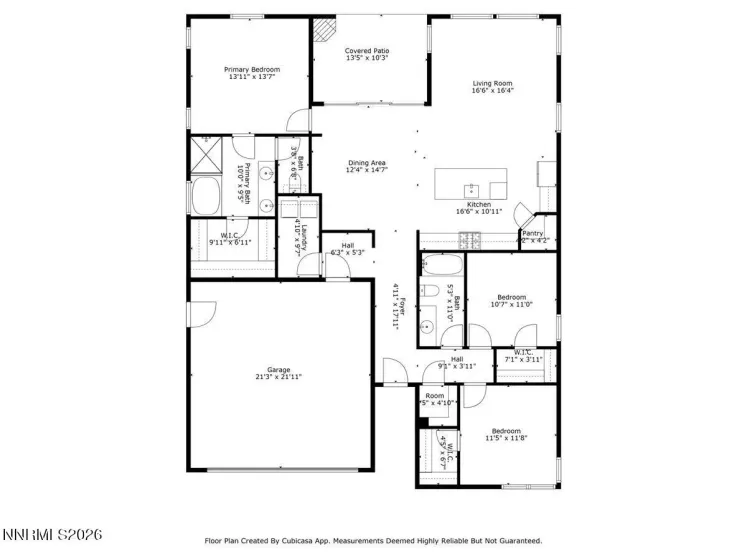
This beautifully upgraded home seamlessly blends luxury finishes with everyday comfort, offering a thoughtfully designed layout. The spacious open-concept is filled with natural light and flows effortlessly into the gourmet kitchen, which features upgraded cabinetry, sleek quartz countertops, stainless steel Frigidaire appliances, and a generous walk-in corner pantry. A 12-foot sliding glass door connects the interior to a covered patio, ideal for entertaining, and includes a premium 12-foot retractable pleated mesh screen door for added convenience and airflow. Throughout the home, custom blinds, upgraded lighting with dimmer switches, and ceiling fans in both the great room and primary suite enhance comfort and ambiance. Smart home technology, including a Nest thermostat, smart doorbell, door lock, and Link access, provides seamless control and security. The spacious primary suite offers a peaceful retreat, complete with a walk-in closet and a luxurious en-suite bathroom featuring dual sinks and a soaking tub. Two additional bedrooms each include walk-in closets, providing ample storage and personal space. Stylish and durable luxury vinyl plank flooring runs through the main living areas, the bathrooms and laundry room are finished with ceramic tile, and plush carpeting adds comfort in the bedrooms. Climate control is ensured with central air conditioning and forced air heating. The laundry room includes built-in overhead cabinets, and the garage is equipped with built-in wooden shelving for extra storage. Outdoor living is just as impressive, with a covered patio perfect for gatherings and a built-in exterior fireplace that makes it enjoyable year-round. This home is a perfect blend of sophistication, comfort, and smart living.
- UTILITIES:
- Water Meter Installed, Cable Available, Cellular Coverage, Phone Available, Underground Utilities, Electricity Connected, Sewer Connected, Water Connected, Internet Connected, Natural Gas Connected
- EXTERIOR FEATURES:
- No
- Country:
- US
- State:
- NV
- County:
- Douglas
- City:
- Carson City
- Area:
- Valley Knolls
- Zipcode:
- 89705
- Street:
- Stellar
- Street Number:
- 56
- Floor Number:
- 0
- Longitude:
- W120° 13' 59.1''
- Latitude:
- N39° 6' 10.7''
- Elementary School:
- Jacks Valley
- High School:
- Douglas
- Middle School:
- Carson Valley
- Office Name:
- Keller Williams Group One Inc.
- Agent Name:
- Marshall Johnson
- PhotoTimestamp:
- 02-07-2026 18:11:26
- Status Detail:
- Active
- Status Date:
- 02-07-2026
- Agent ID:
- 3508
- Listing Office 1:
- 1315-o
- Contract Date:
- 02-06-2026
- Sold Price:
- $0
- Update Date:
- 07-10-2026 18:55:08
- # Garage:
- 2
- Stories:
- 1
- CIC Dues:
- $40
- Parcel #:
- 1420-05-443-023
- Search Price:
- $0
- Price Per SQFT:
- $0
Residential Residential
56 Stellar, Carson City, Nevada 89705
- Property Type :
- Residential
- Listing Type :
- Residential
- Listing ID :
- 260001433
- Serial Number :
- 20260204195239364094000000
- Price :
- $669,900
- View :
- Trees
- Bedrooms :
- 3
- Bathrooms :
- 2
- Square Footage :
- 1,735 Sqft
- Year Built :
- 2023
- Lot Area :
- 0.27 Acre
- Status :
- Active


