
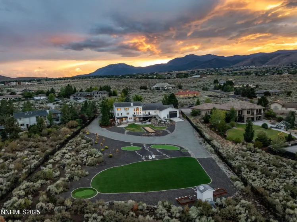
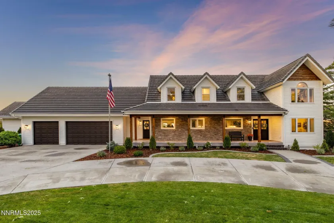
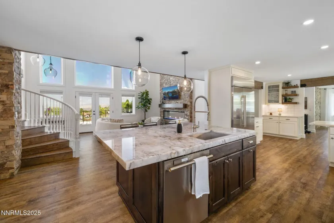
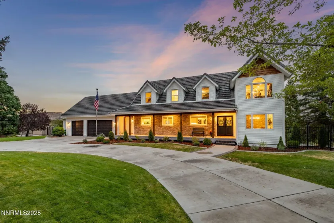
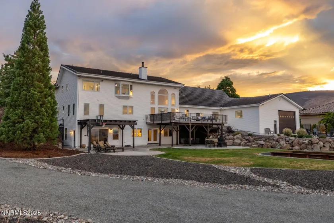
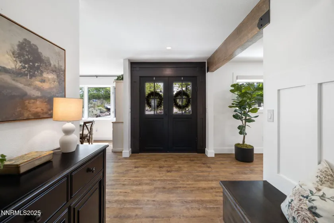
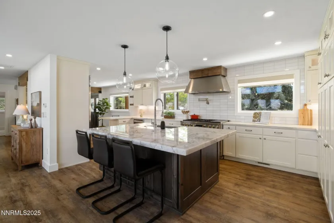
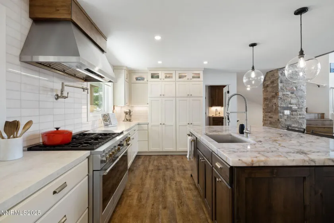
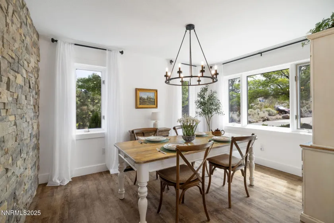
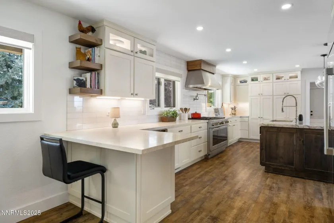

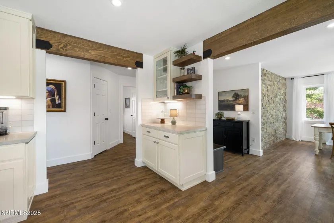
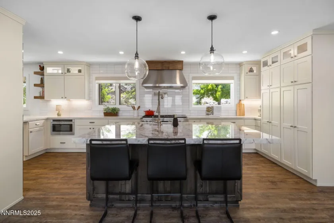
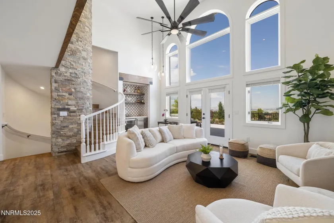
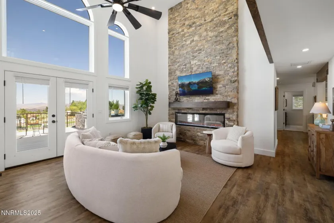
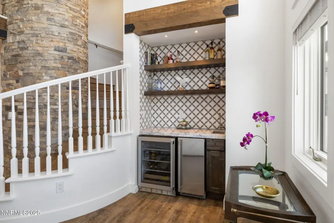
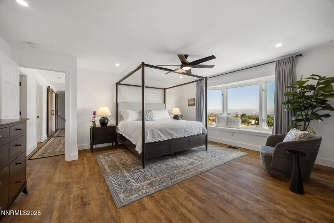
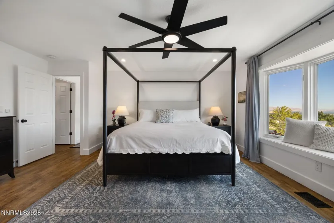
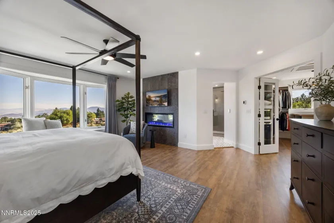
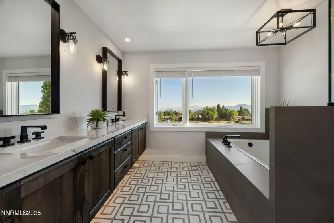
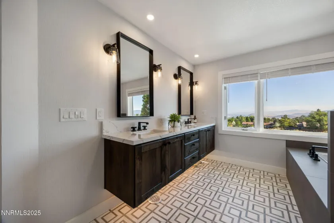
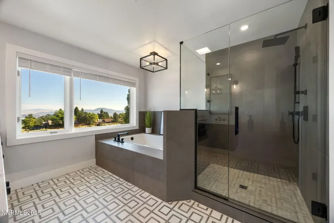
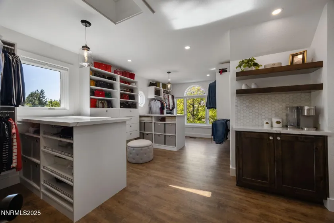
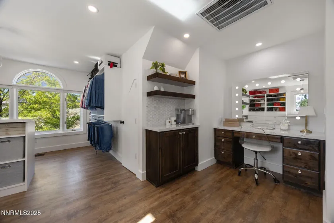
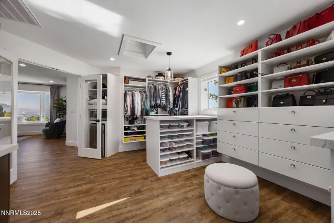
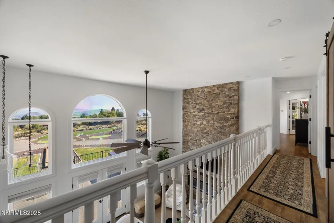
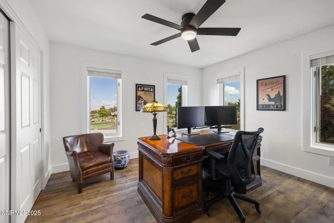
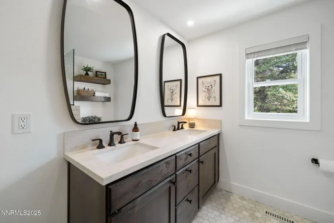
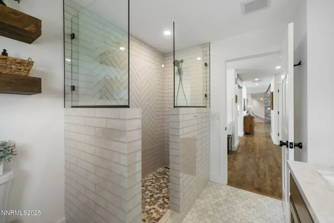
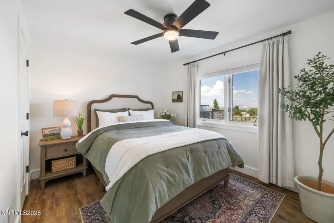
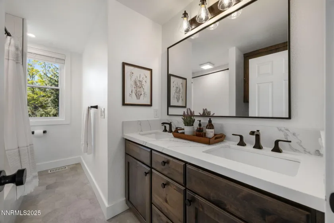
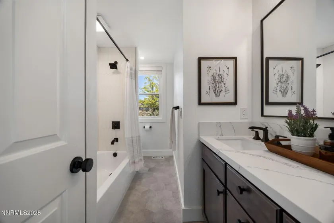

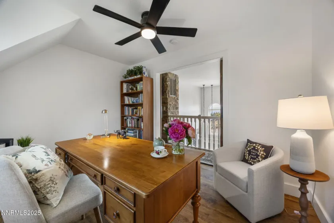
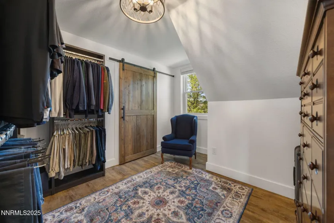
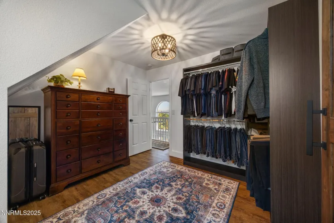
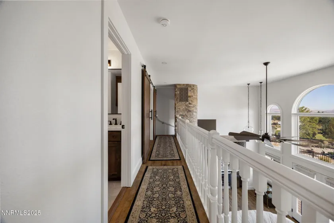
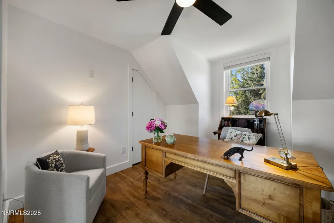
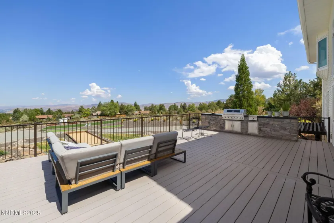
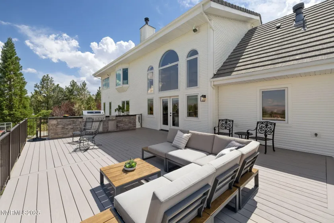
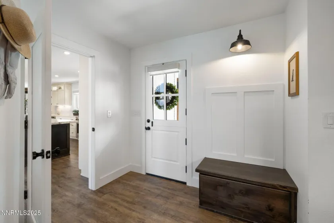

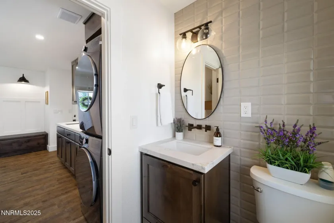
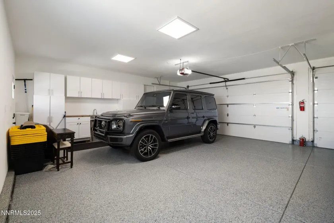
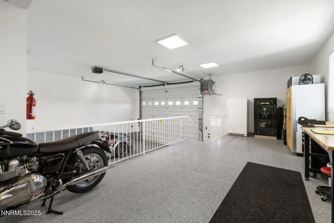
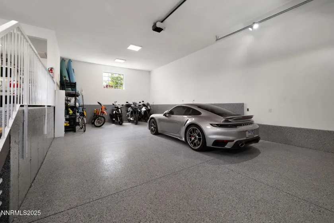

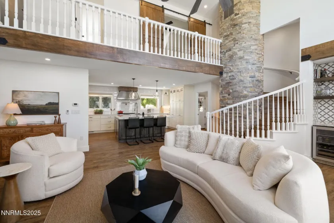
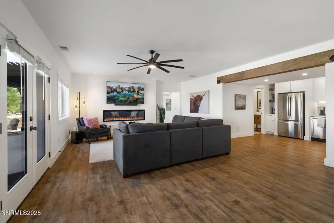
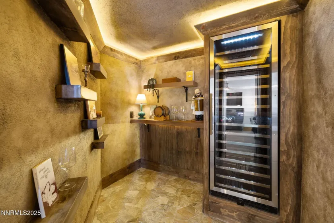
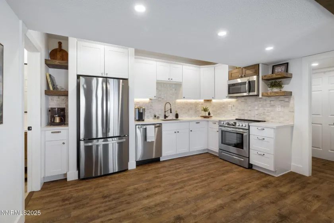

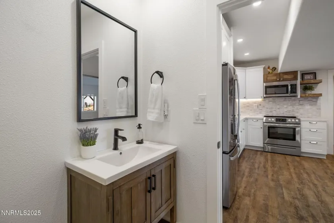
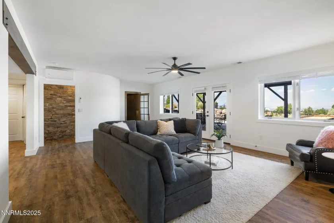
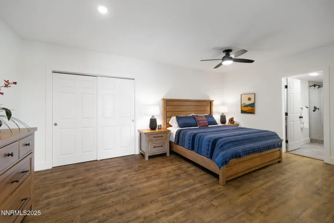
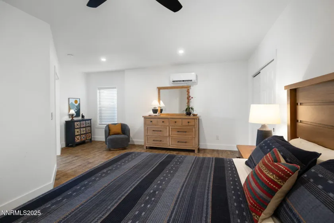
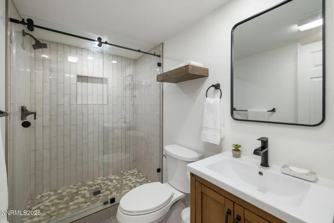
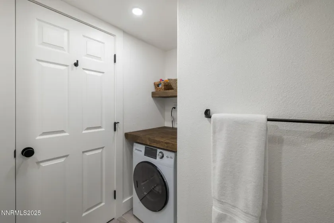
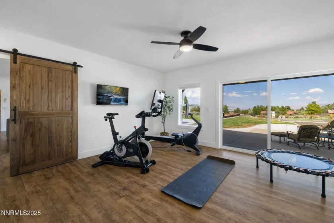
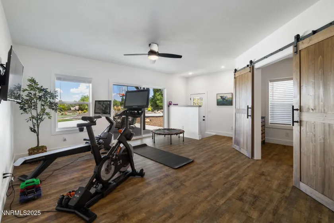
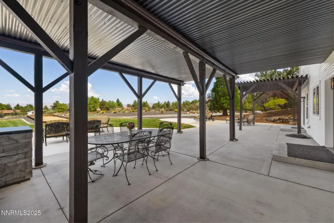




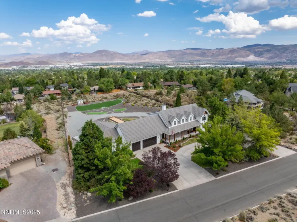
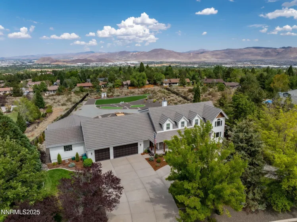
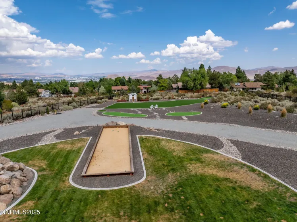

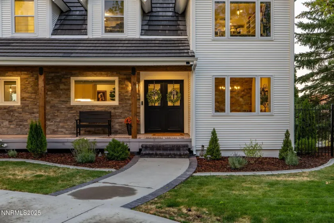


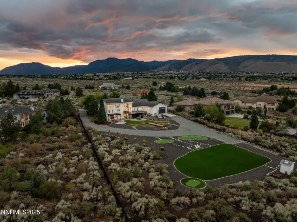
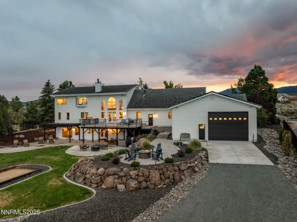

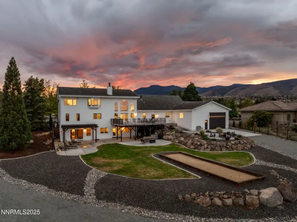

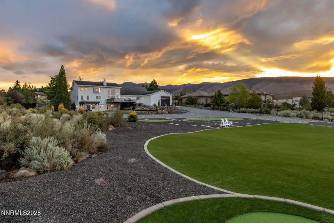
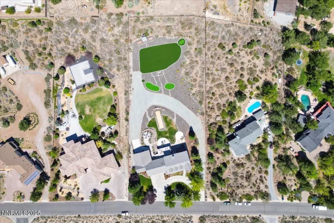
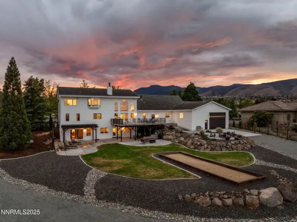
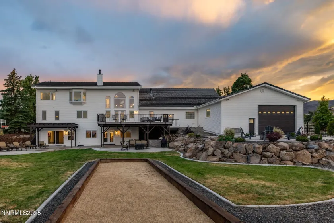
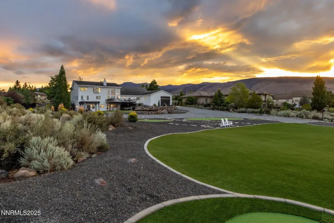
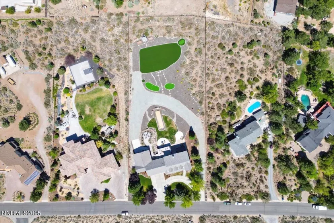
Set on 1.59 beautiful acres in the heart of South Reno, this exceptional estate captures views of the surrounding mountains and downtown skyline while offering a rare sense of privacy and scale. Recently renovated, the residence presents a seamless balance of architectural elegance, elevated comfort, and highly functional design that incorporates an in-law quarters. A defining feature of the property is the expansive 1,895-square-foot garage—thoughtfully designed for the collectors or enthusiasts. Finished with epoxy flooring, 220V power, EV charging, attic storage, a utility sink, and a dedicated RV bay measuring 38′ deep by 19′ wide with a 12′-high door and gravel drive access, this space offers capability without compromise. The lower level offers remarkable versatility, designed as an extension of the home. This level includes a wine and whiskey cellar, secondary family room, full second kitchen, and private in-law quarters with separate entry, full bath, and its own washer and dryer—ideal for multigenerational living or long-term guests. The grounds are equally compelling, curated for both entertaining and everyday enjoyment. Two full outdoor kitchens anchor multiple gathering spaces alongside a firepit lounge and bocce court, while landscaped paths invite evening strolls through the property. Additional amenities include a basketball hoop, chipping greens, raised garden beds, a garden shed, and discreet storage areas—each element thoughtfully integrated into the estate. A wrap-around U-shaped driveway enhances both arrival and functionality. Interiors are defined by luxury finishes and an abundance of natural light. The grand entry introduces expansive living spaces framed by panoramic windows and three fireplaces, creating a warm yet sophisticated atmosphere. The primary suite serves as a private retreat, complete with a spa-inspired bath featuring heated floors. Every aspect of this estate has been intentionally considered to support a refined lifestyle—whether hosting with ease, accommodating prized vehicles, or simply enjoying the tranquility of a private setting.
- UTILITIES:
- Cellular Coverage
- Xstreet/Directions
- EXTERIOR FEATURES:
- Built-in Barbecue, Fire Pit, Outdoor Kitchen
- Country:
- US
- State:
- NV
- County:
- Washoe
- City:
- Reno
- Area:
- Thomas Creek Estates 3C
- Zipcode:
- 89511
- Street:
- Welcome
- Street Number:
- 13205
- Floor Number:
- 0
- Longitude:
- W120° 12' 24.4''
- Latitude:
- N39° 24' 47.1''
- Elementary School:
- Lenz
- High School:
- Galena
- Middle School:
- Marce Herz
- Office Name:
- Sierra Sotheby's International
- Agent Name:
- Soni Jackson
- PhotoTimestamp:
- 09-01-2026 19:25:19
- Status Detail:
- Active
- Status Date:
- 02-04-2026
- Agent ID:
- 11560
- Listing Office 1:
- 2993-o
- Contract Date:
- 02-04-2026
- Sold Price:
- $0
- Update Date:
- 09-01-2026 19:25:53
- # Garage:
- 7
- Stories:
- 3
- CIC Dues:
- $0
- Parcel #:
- 049-186-09
- Search Price:
- $0
- Price Per SQFT:
- $0
- UnBranded Virtual Tour:
- https://u.listvt.com/mls/209213496
Residential Residential
13205 Welcome, Reno, Nevada 89511
- Property Type :
- Residential
- Listing Type :
- Residential
- Listing ID :
- 260001260
- Serial Number :
- 20260203210022914810000000
- Price :
- $2,675,000
- View :
- Trees
- Bedrooms :
- 5
- Bathrooms :
- 6
- Half Bathrooms :
- 2
- Square Footage :
- 4,682 Sqft
- Year Built :
- 1992
- Lot Area :
- 1.59 Acre
- Status :
- Active


