
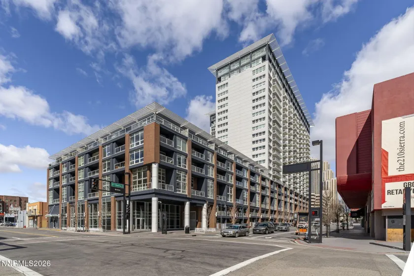
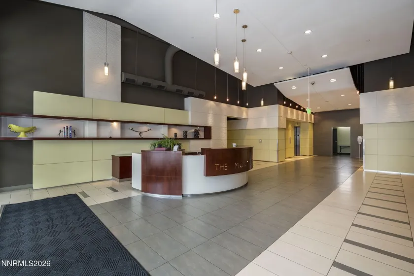
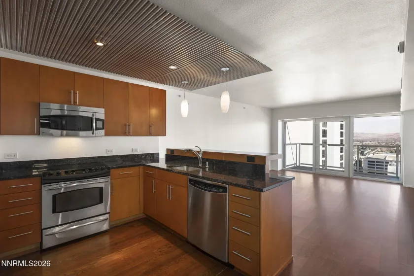
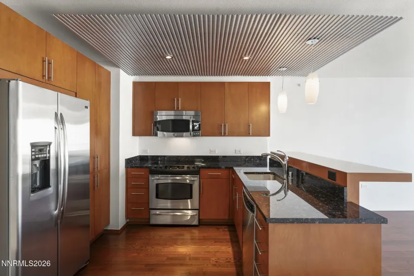
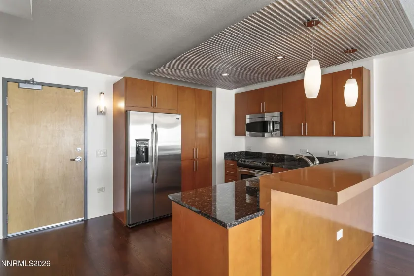
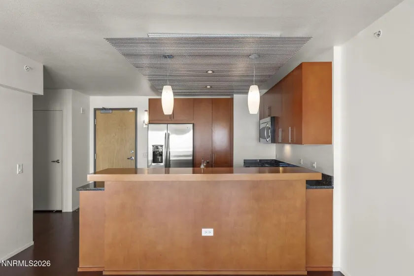
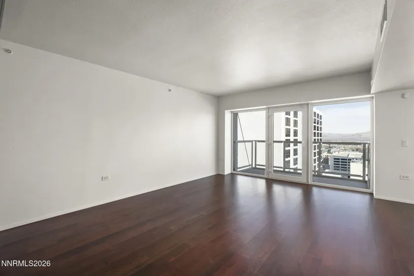
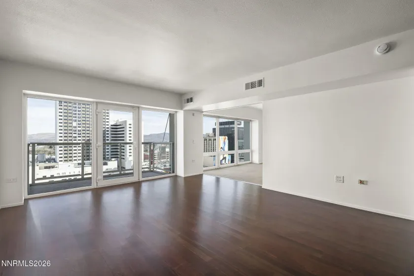
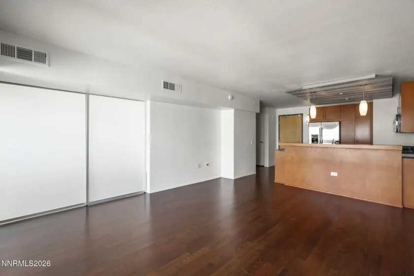
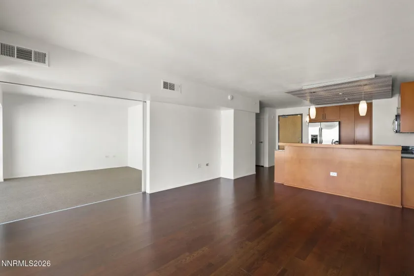
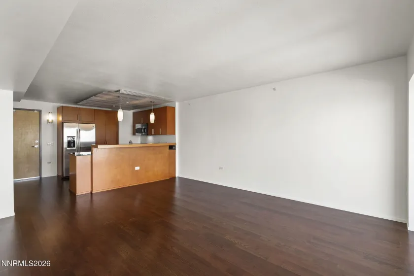
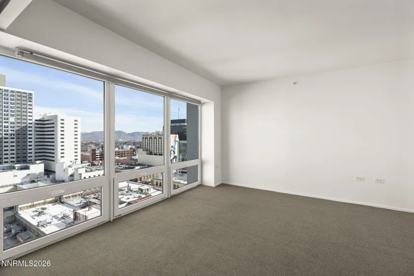
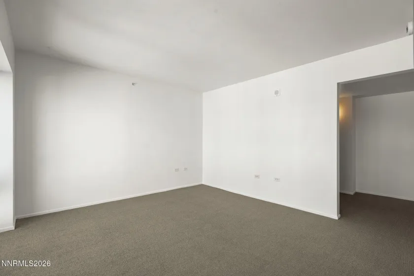
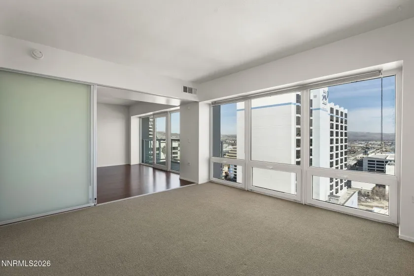

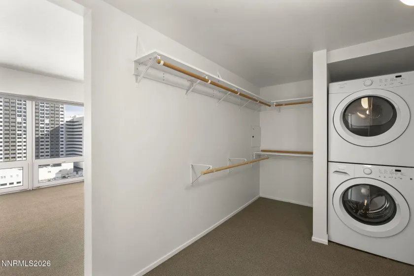
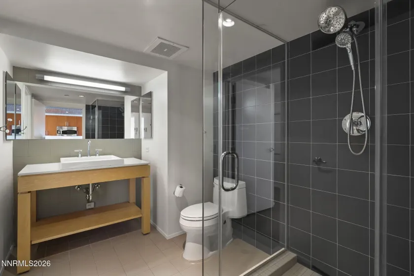
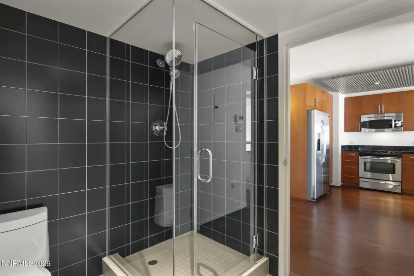
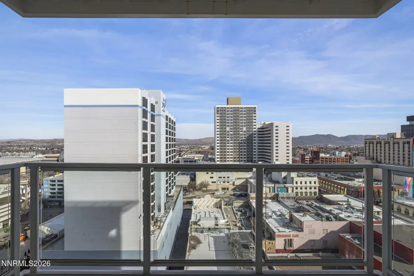
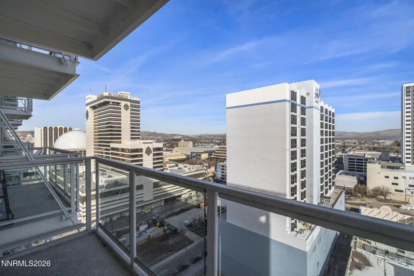
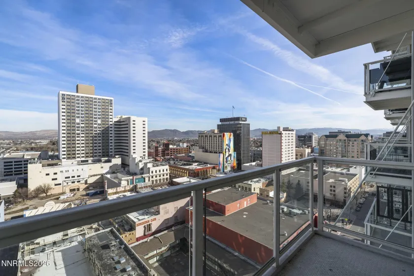
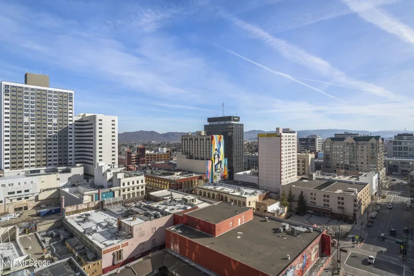
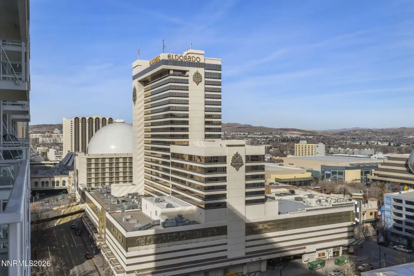
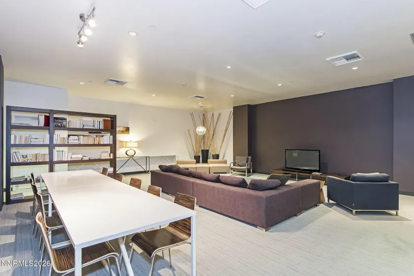
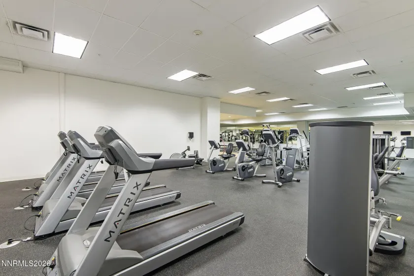
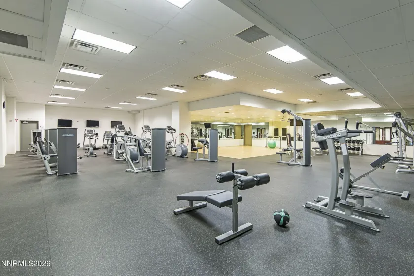
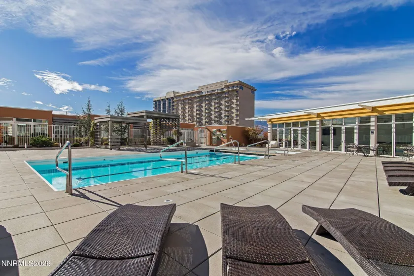

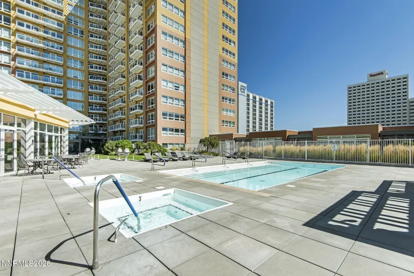
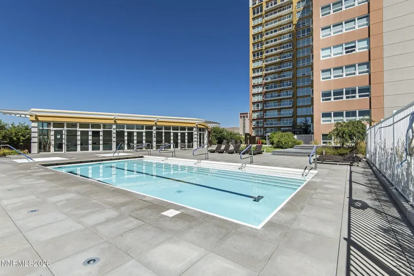
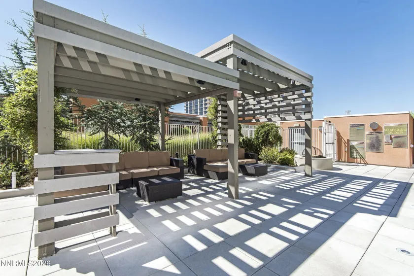
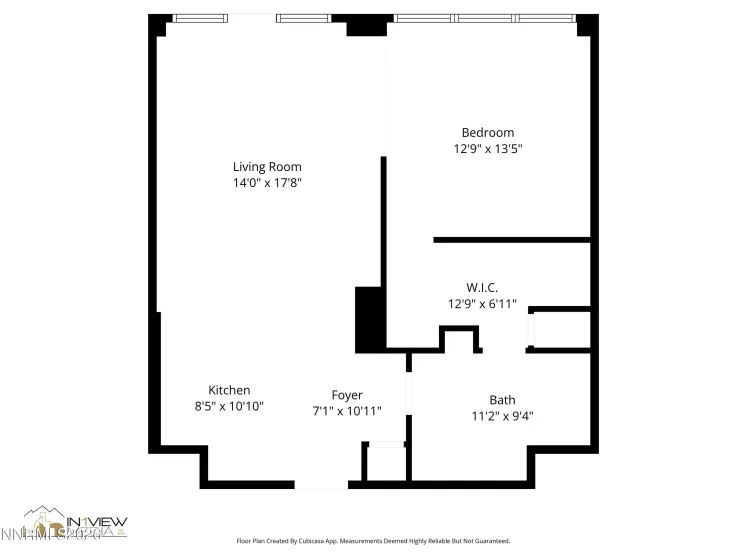
Experience elevated downtown living at the Montage in this beautifully refreshed, 17th-floor, 1-bedroom, 1-bath residence with secure underground parking on the 1st level and a private storage unit. Freshly painted, professionally cleaned, and featuring professionally cleaned carpets, this home is truly move-in ready. The open-concept layout is enhanced by high ceilings and expansive windows that capture city and mountain views while filling the space with natural light. The kitchen features a breakfast bar and flows seamlessly into the living area, making it ideal for both everyday living and entertaining. The living area opens up to a balcony from which you can further enjoy the sights and sounds of downtown Reno. The spacious bedroom includes a walk-in closet with direct access to the bathroom, which also offers a second entrance from the main living area for added convenience. The bathroom is appointed with a step-in shower. The Montage is one of downtown Reno’s most sought-after high-rises, offering 24/7 security and concierge service, a full fitness center, owner’s lounge, bike storage, indoor pet station, and beautifully landscaped garden decks. The expansive rooftop pool, spas, BBQs, and terrace are currently undergoing a full renovation, promising a resort-style experience upon completion. HOA dues include water, hot water, sewer and trash providing exceptional value and a lower cost of ownership compared to many downtown alternatives. Located just steps from the Truckee Riverwalk, dining, entertainment, and Midtown, this residence is ideal as a primary home, part-time retreat, or investment opportunity. Urban convenience, modern comfort, and unbeatable amenities—this is downtown living done right.
- UTILITIES:
- Internet Available, Cellular Coverage, Electricity Connected, Sewer Connected, Water Connected
- Xstreet/Directions:
- I-80 to Sierra
- EXTERIOR FEATURES:
- Balcony
- Country:
- US
- State:
- NV
- County:
- Washoe
- City:
- Reno
- Area:
- The Montage Phase 1
- Zipcode:
- 89501
- Street:
- Sierra
- Street Number:
- 255
- Floor Number:
- 0
- Longitude:
- W120° 11' 6''
- Latitude:
- N39° 31' 36.4''
- Elementary School:
- Hunter Lake
- High School:
- Reno
- Middle School:
- Swope
- Office Name:
- RE/MAX Gold
- Agent Name:
- Carrie Kester
- PhotoTimestamp:
- 01-29-2026 20:11:21
- Status Detail:
- Active
- Status Date:
- 01-29-2026
- Agent ID:
- 5239
- Listing Office 1:
- 1514-o
- Contract Date:
- 01-29-2026
- Sold Price:
- $0
- Update Date:
- 07-24-2026 16:50:09
- # Garage:
- 1
- Stories:
- 23
- CIC Dues:
- $592
- Parcel #:
- 011-559-08
- Search Price:
- $0
- Price Per SQFT:
- $0
- Unit #:
- 1707
Residential Residential
255 Sierra, Reno, Nevada 89501
- Property Type :
- Residential
- Listing Type :
- Residential
- Listing ID :
- 260001021
- Serial Number :
- 20260126210142614520000000
- Price :
- $310,000
- View :
- Trees
- Bedrooms :
- 1
- Bathrooms :
- 1
- Square Footage :
- 805 Sqft
- Year Built :
- 1978
- Lot Area :
- 0.02 Acre
- Status :
- Active


