
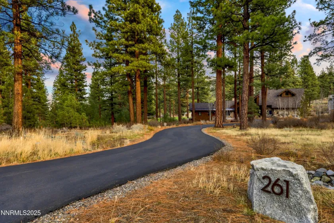
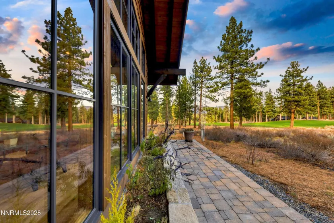
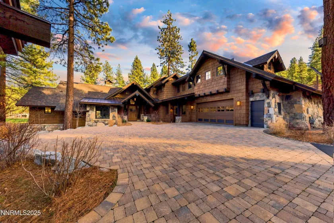
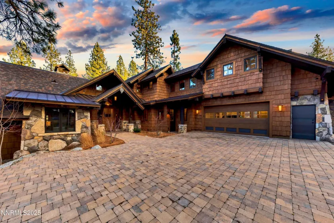
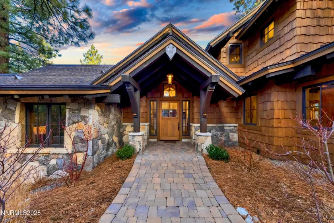
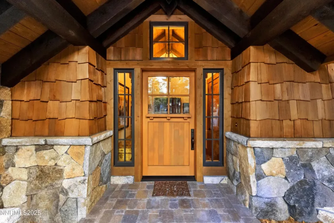
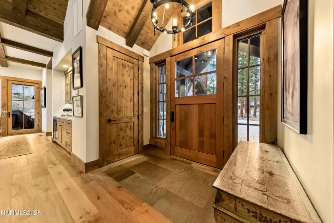
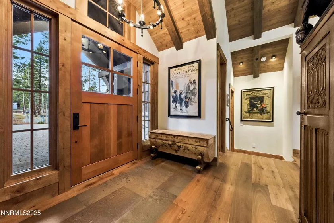
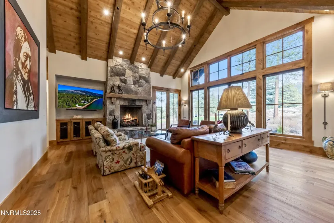
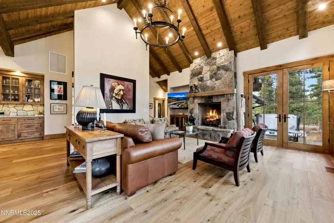
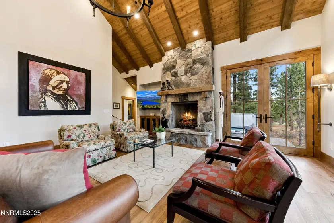
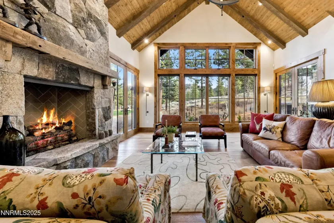
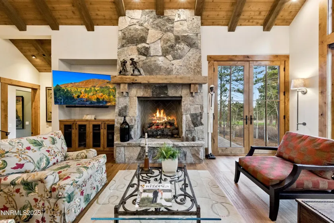
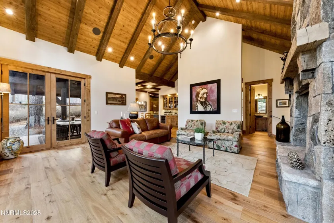
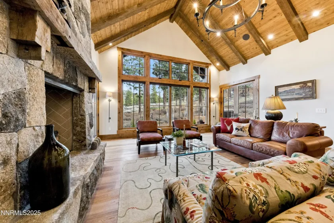
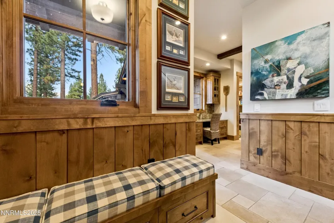
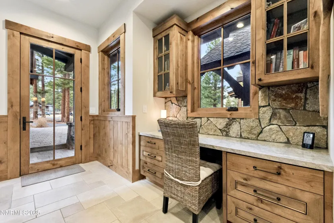
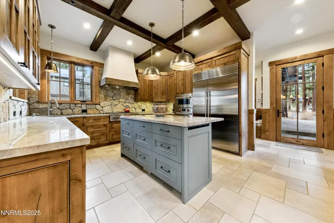
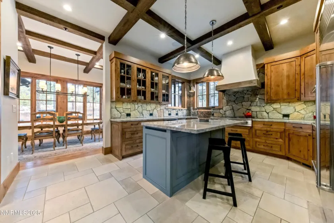
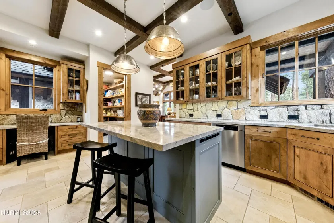
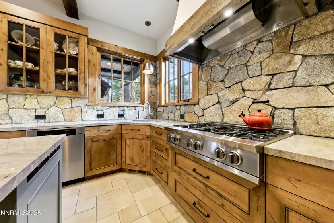
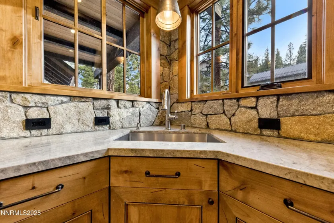
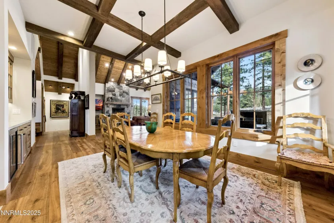
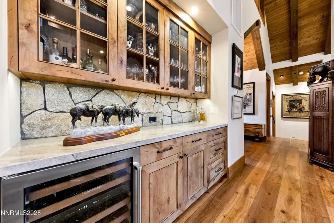
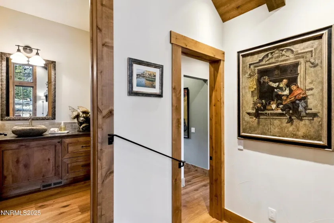
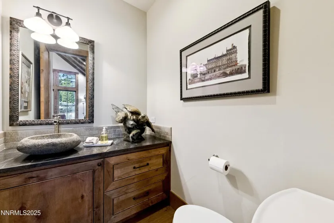
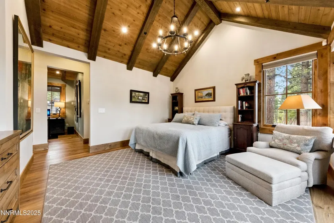
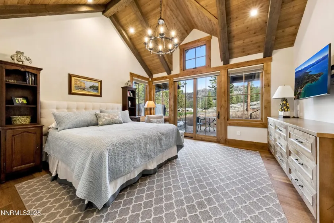
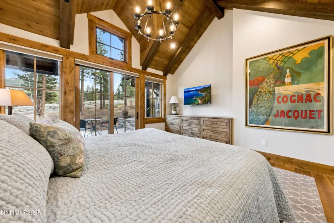
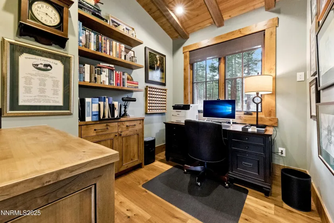
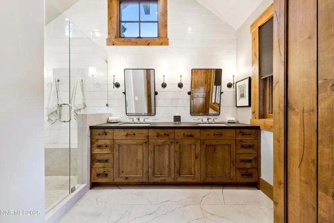
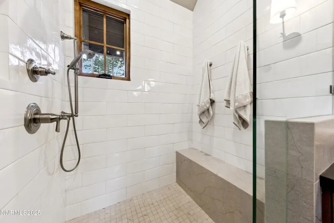
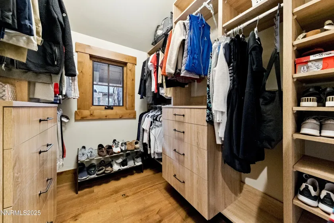
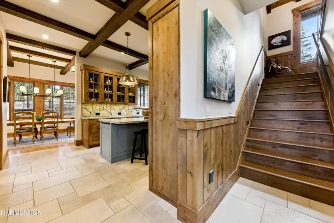
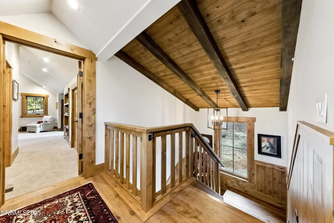
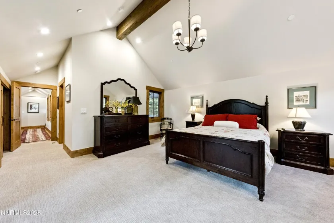
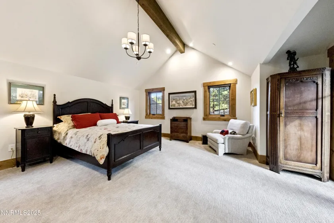
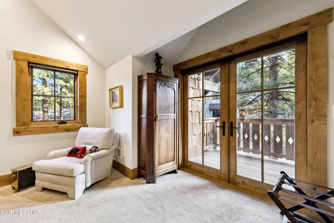
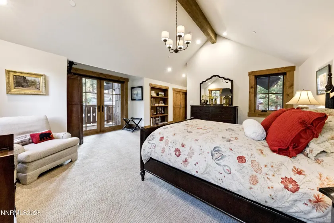
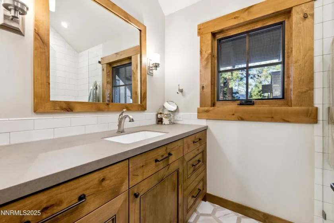
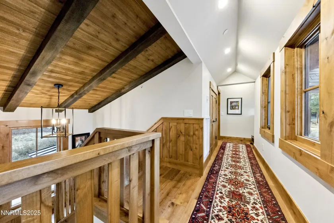
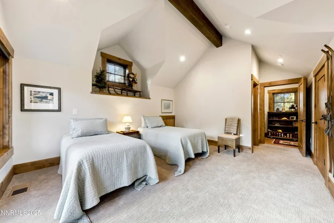
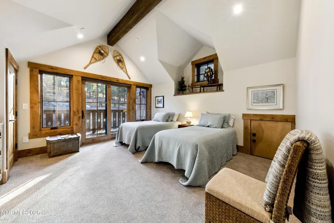
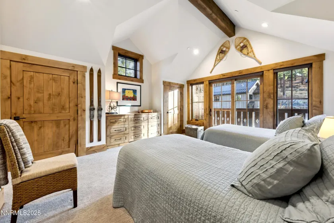
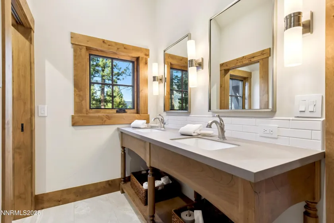
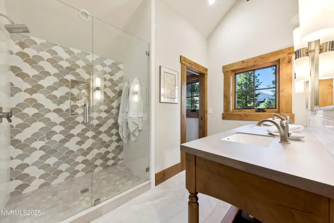
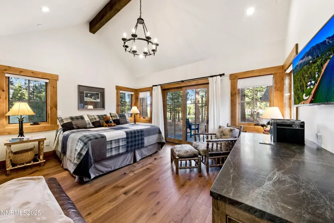
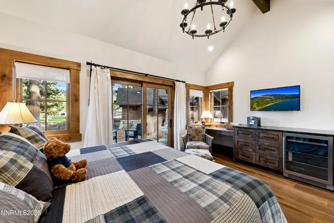
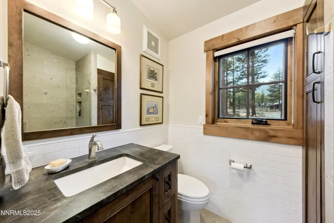
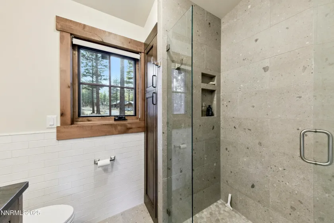
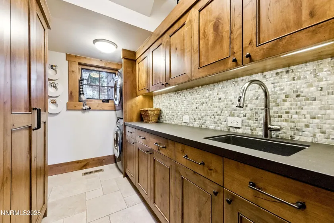
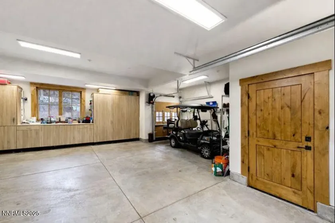
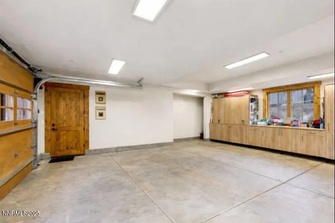
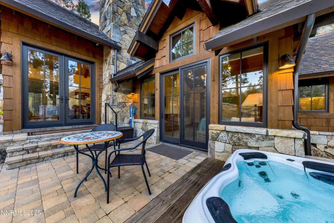
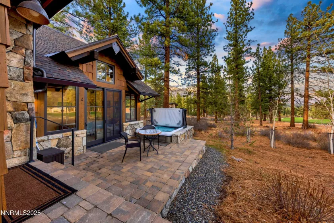
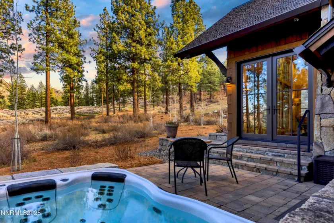
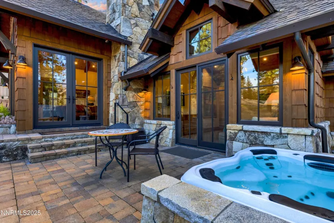
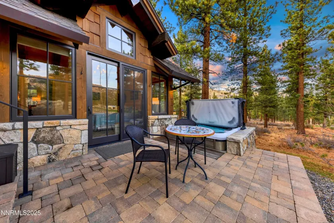
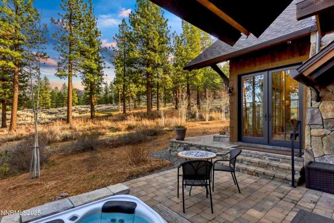
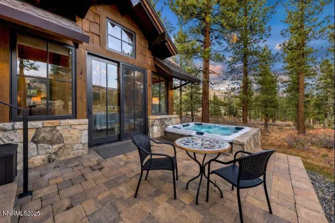
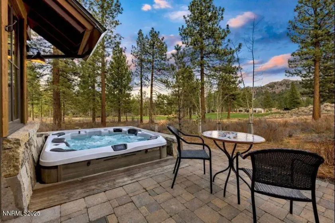
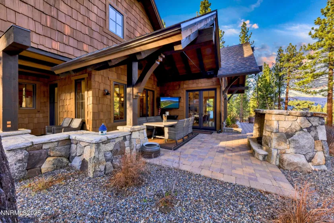
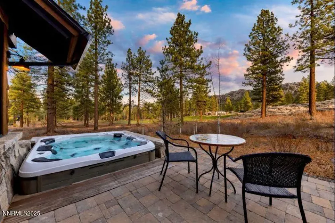
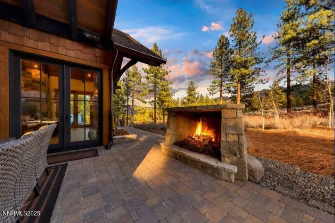
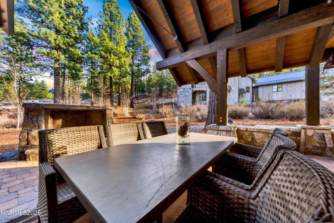
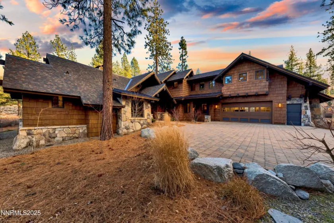
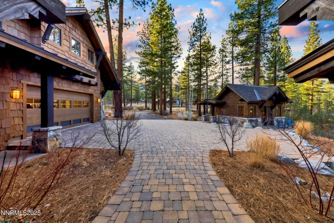
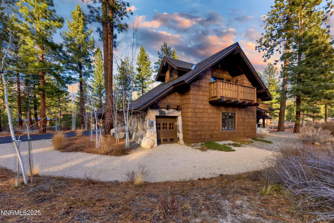
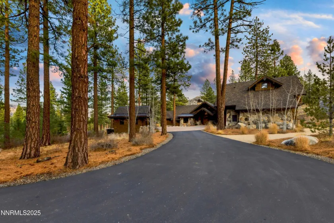
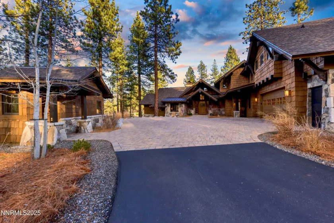
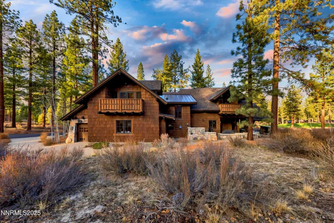
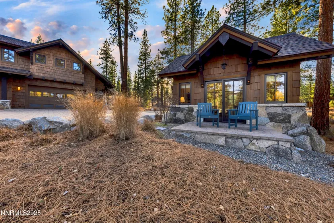
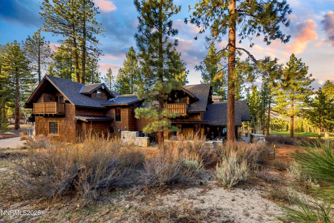
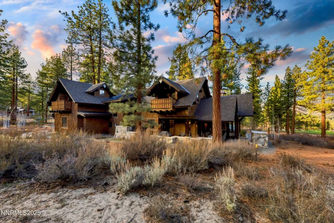
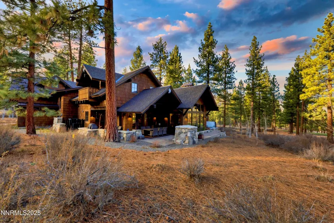
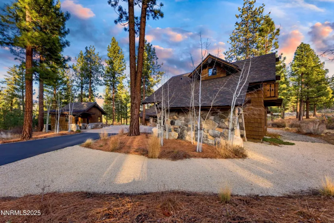
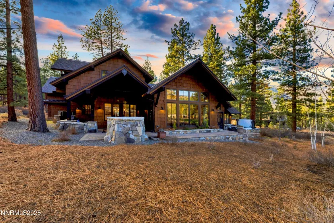
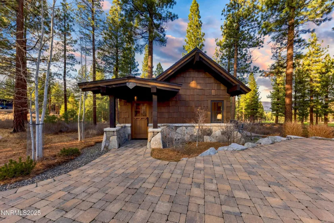
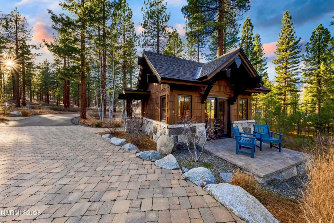
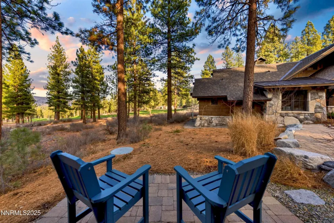
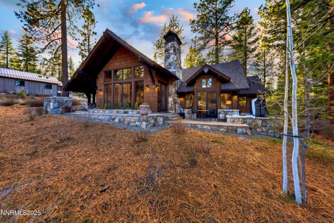
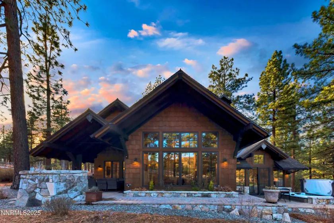
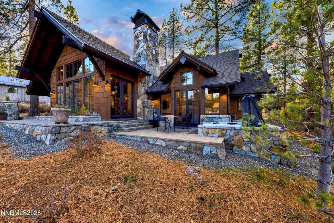
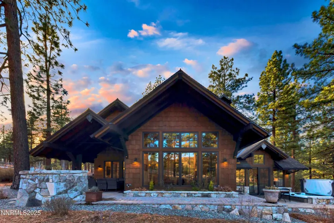
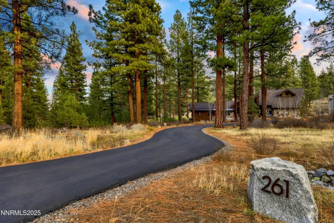
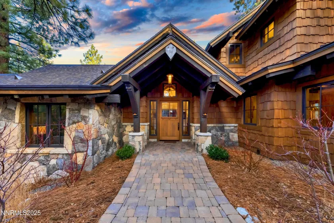
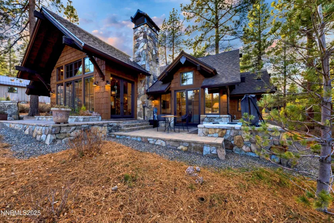
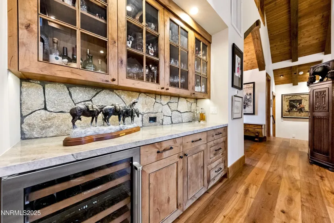
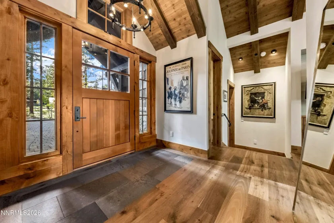
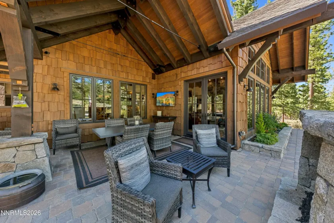
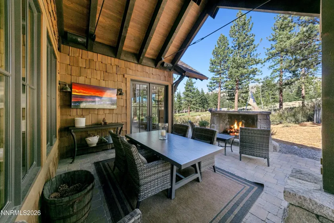
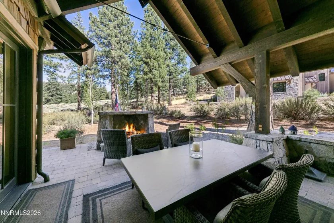
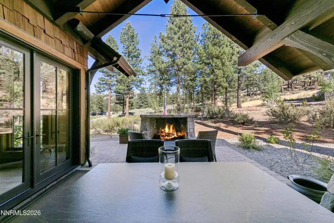
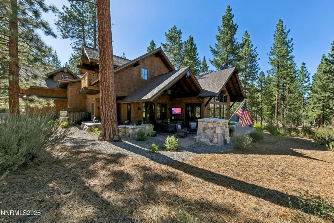
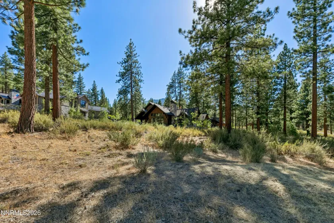
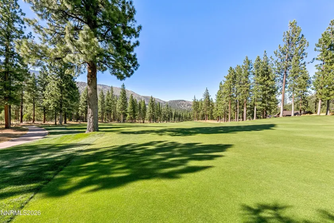
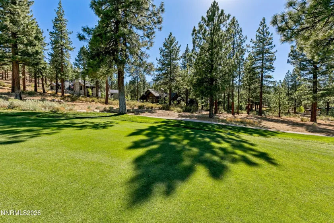
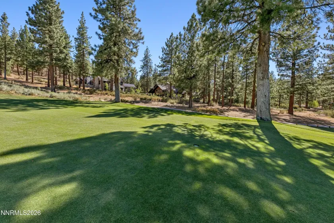
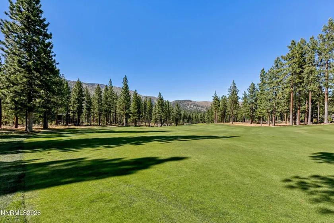
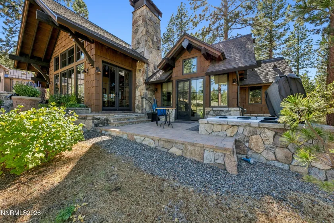
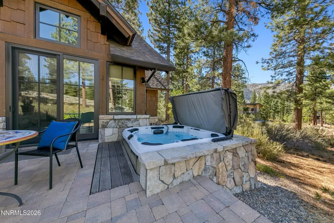
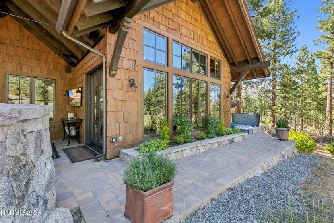
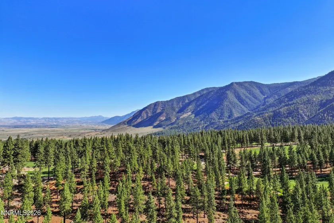
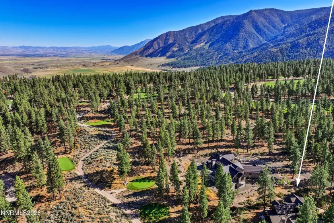
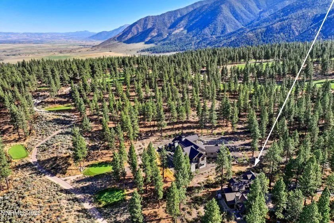
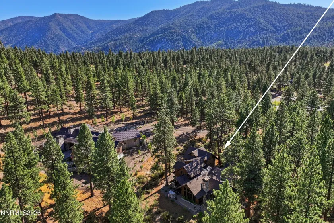
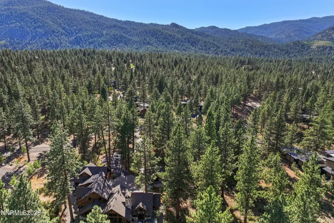
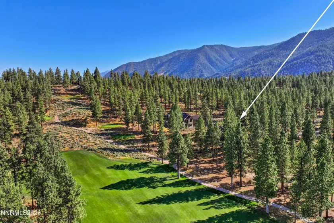
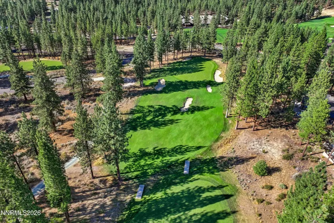
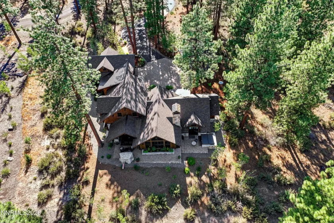
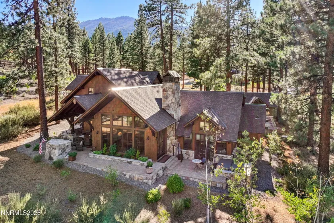
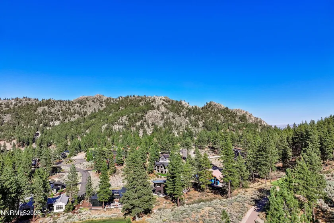
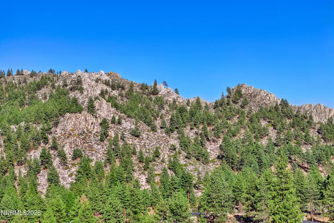
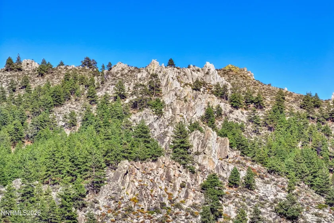
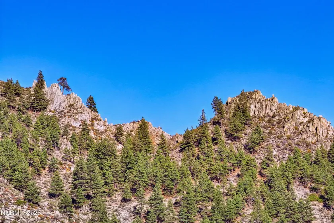
Don’t Just Dream It, Own It — Tucked within the private gates of Clear Creek Tahoe, this custom mountain lodge offers a refined interpretation of alpine living, where craftsmanship, comfort, and connection to nature converge. Set on a serene one acre homesite, the thoughtfully designed residence reflects the timeless lodge architecture of the Pacific Northwest, a distinctive departure that adds depth and character to the Clear Creek landscape. Designed by an award-winning architect of Truckee, CA and completed in 2020, the home spans approximately 3,317 sq.ft. and is rich in natural materials, including extensive stonework inside and out. The masonry was meticulously curated and installed under architectural guidance, resulting in an authentic, grounded aesthetic that feels both enduring and inviting. The great room serves as the heart of the home, anchored by a natural gas fireplace that creates a warm and welcoming atmosphere for everyday living or entertaining. Indoor and outdoor living are seamlessly connected, with a covered patio featuring a second gas fireplace and a Bullfrog spa positioned just off the primary suite, offering a private retreat after a day on the golf course or nearby trails. The landscaped grounds are intentionally designed with groves of quaking aspens and mountain plantings that mature beautifully with the seasons, evoking the tranquility of a true mountain sanctuary. The kitchen is outfitted with top tier appliances including Wolf, BlueStar, Sub Zero, and Miele, selected without compromise to support both casual living and elevated entertaining. A whole home sound system with multiple zones, robust Wi Fi coverage, and integrated technology enhance everyday convenience while remaining unobtrusive. Guest accommodations include a thoughtfully designed casita created as an extension of the main home rather than a separate residence, offering exceptional privacy with its own patio, bath, workspace, and refreshment area. Additional highlights include heated tile floors in select baths, a central vacuum system with garage ports, a dedicated golf cart entrance with charging station, 220 volt power for future electric vehicle charging, and a spacious garage with added functionality. The home is particularly well suited for golf enthusiasts, with convenient access to the Clear Creek Tahoe golf course, consistently rated the number one private course in Nevada. Ownership at Clear Creek Tahoe extends beyond the residence itself. Residents enjoy access to exceptional amenities including Summit Camp, a family focused recreational and gathering area, a well appointed fitness facility, and private lake access at Twin Pines, Clear Creek Tahoe’s exclusive Lake Tahoe property. Combined with Nevada’s favorable tax structure, including no state personal income tax, no estate tax, and comparatively low property taxes, this offering represents both a lifestyle and long term ownership advantage. This is a residence designed not only to be lived in, but truly enjoyed, season after season.
- UTILITIES:
- Water Meter Installed, Cellular Coverage, Phone Available, Underground Utilities, Electricity Connected, Water Connected, Cable Connected, Internet Connected, Natural Gas Connected
- EXTERIOR FEATURES:
- Built-in Barbecue, Rain Gutters
- Country:
- US
- State:
- NV
- County:
- Douglas
- City:
- Carson City
- Area:
- Clear Creek Tahoe
- Zipcode:
- 89705
- Street:
- Redding
- Street Number:
- 261
- Floor Number:
- 0
- Longitude:
- W120° 9' 37.4''
- Latitude:
- N39° 6' 5.2''
- Elementary School:
- Jacks Valley
- High School:
- Douglas
- Middle School:
- Carson Valley
- Office Name:
- Engel & Volkers Lake Tahoe
- Agent Name:
- Jean Merkelbach
- PhotoTimestamp:
- 08-12-2026 18:36:46
- Status Detail:
- Active
- Status Date:
- 12-31-2025
- Agent ID:
- 627500315
- Listing Office 1:
- 1474-o
- Contract Date:
- 12-22-2025
- Sold Price:
- $0
- Update Date:
- 08-12-2026 18:37:13
- # Garage:
- 2
- Stories:
- 2
- CIC Dues:
- $1,155
- Parcel #:
- 1419-03-002-020
- Search Price:
- $0
- Price Per SQFT:
- $0
Residential Residential
261 Redding, Carson City, Nevada 89705
- Property Type :
- Residential
- Listing Type :
- Residential
- Listing ID :
- 250059382
- Serial Number :
- 20251222213646282967000000
- Price :
- $4,990,000
- View :
- Trees
- Bedrooms :
- 4
- Bathrooms :
- 5
- Half Bathrooms :
- 1
- Square Footage :
- 3,317 Sqft
- Year Built :
- 2020
- Lot Area :
- 1 Acre
- Status :
- Active


