
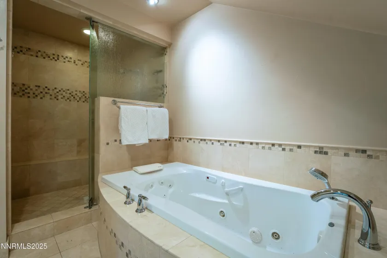
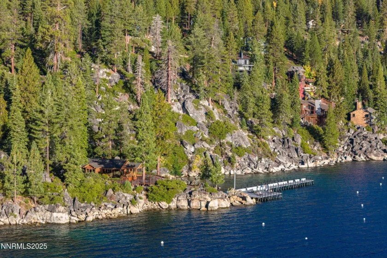
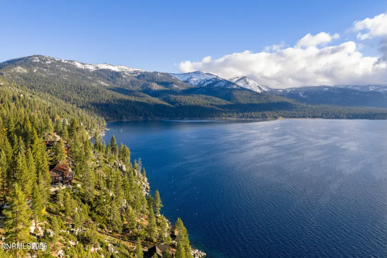
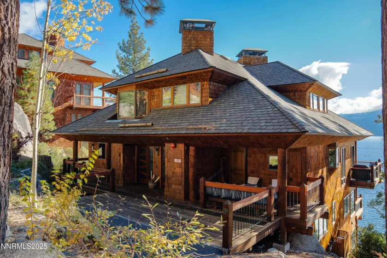
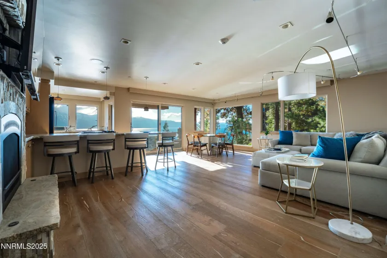
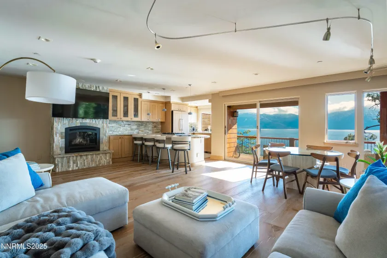
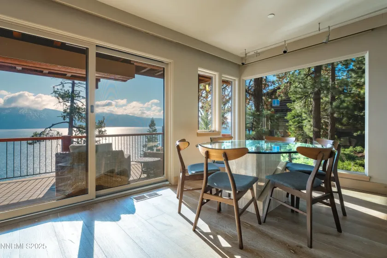
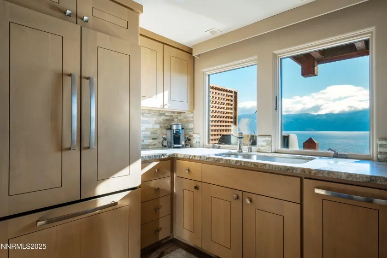
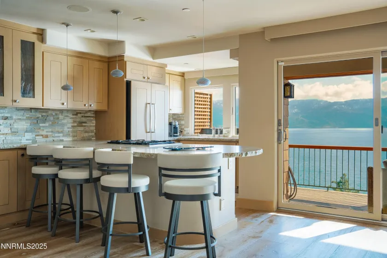
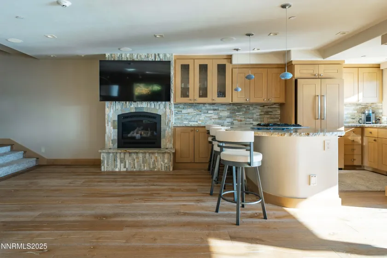
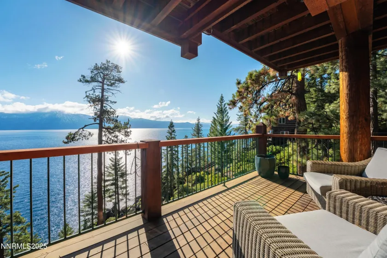
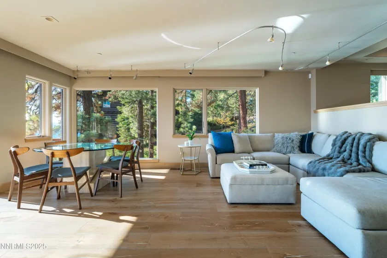
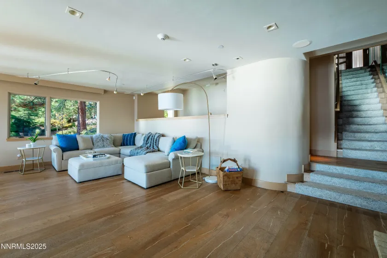
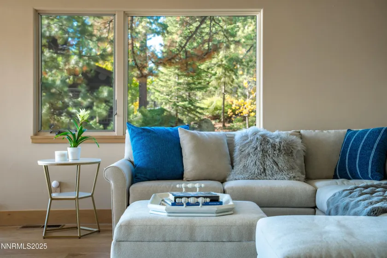
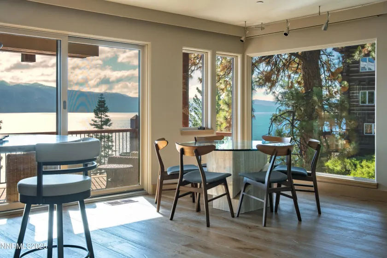
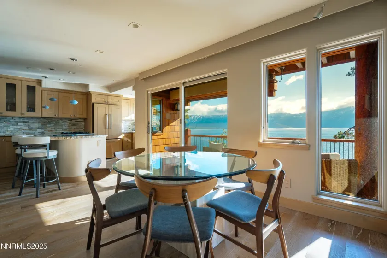
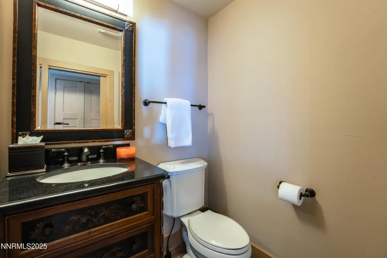
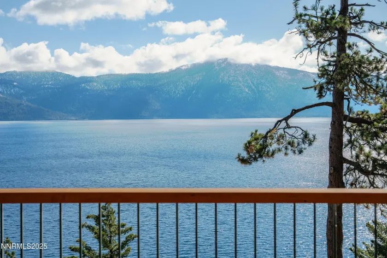
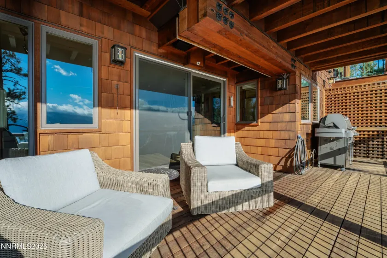
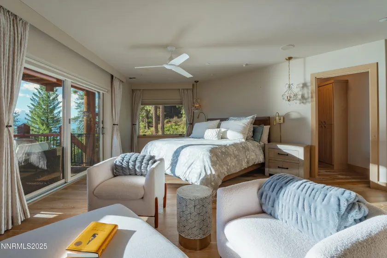
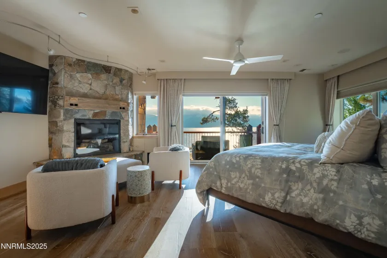
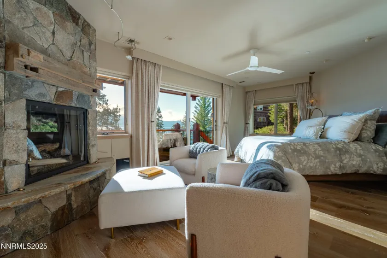
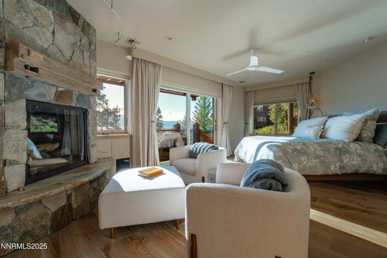
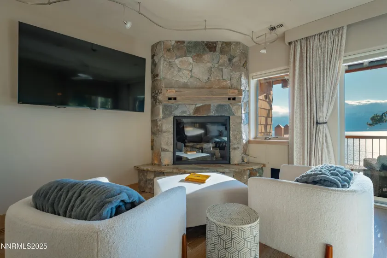
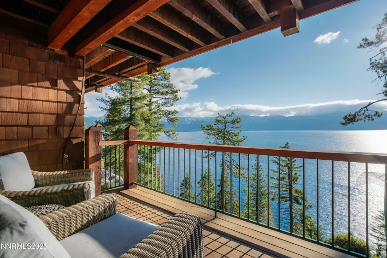
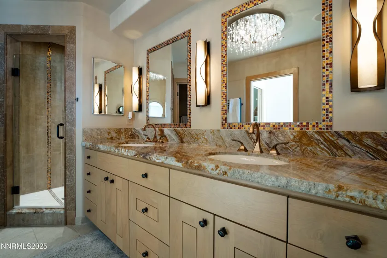
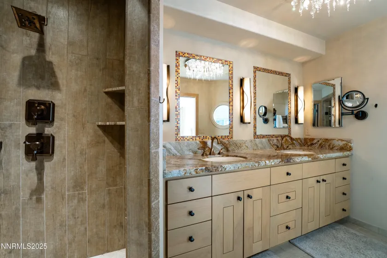
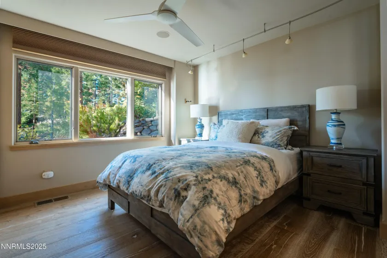
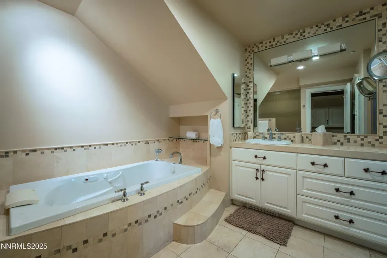
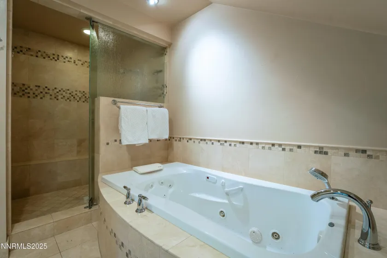
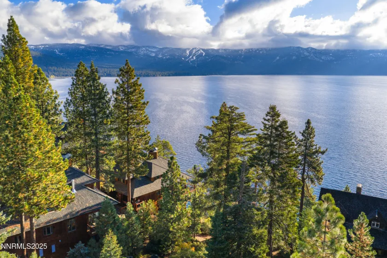
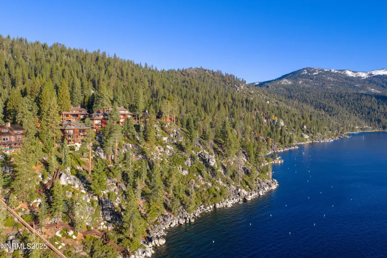
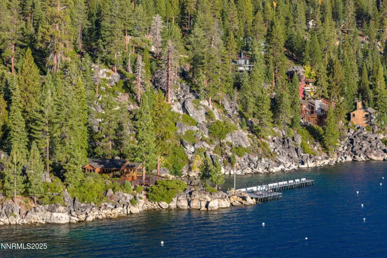
With panoramic lake views that sweep across Tahoe’s brilliant shores, this meticulously reimagined residence at Stillwater Cove captures the essence of luxury, privacy, and effortless sophistication. Set within one of the lake’s most exclusive gated communities, the home combines a comprehensive redesign and reconstruction with timeless architectural integrity-executed to exacting standards with custom cabinetry, artisan finishes, tailored detailing, and architectural lighting that elevate every space. Inside, natural light pours through expansive windows framing panoramic east-facing lake views-the kind that glow with morning light and the rose-gold alpenglow that lights up the mountains at dusk. The open-concept great room centers on a dramatic stone fireplace and boasts a direct lake view, complemented by wide-plank oak flooring and artful craftsmanship. The chef’s kitchen, fitted with premium appliances and custom millwork, also enjoys a front-row lake view and flows seamlessly into the dining area and spacious lakeview deck-perfect for quiet mornings or elegant lakeside entertaining. The primary suite shares those panoramic lake views and features a stone fireplace, spa-inspired bath, walk-in closet, and private deck overlooking the lake, while the guest suite includes its own serene spa bath and thoughtful separation for privacy. Every design element-from the cabinetry and finishes to the custom lighting plan-reflects refined Tahoe sophistication. Set within a modern redwood-style mountain lodge on the southern edge of the property, the residence enjoys a unique sense of seclusion-one of only four homes in the building and just forty-seven in the entire community. The result feels intimate and bespoke, more private enclave than condominium. Stillwater’s common areas are artfully curated with natural elements-towering pines, sculpted granite boulders, and native wildflowers-creating a sense of serene seclusion and the unmistakable feeling of being truly “in Tahoe.” Residents of Stillwater Cove enjoy an unrivaled amenity package: a private marina, sandy beach, lakefront pool, tennis courts, fitness center, and on-site restaurant-a lifestyle without parallel on Lake Tahoe. The home also includes air conditioning, upgraded heating and cooling systems, in-unit laundry, garage parking, a private dog run, and a golf cart that conveys with ownership. Concierge and property management services make ownership effortless, whether as a full-time residence or lock-and-leave retreat. Set on the Nevada side of Lake Tahoe, residents benefit from favorable tax advantages and proximity to Incline Village’s dining, golf, and year-round recreation, plus world-class skiing just minutes away. Stillwater Cove #6 – a masterfully crafted lake view retreat where design integrity meets Tahoe’s effortless elegance.
- UTILITIES:
- Phone Available, Electricity Connected, Water Connected, Internet Connected
- Xstreet/Directions:
- Sand Dune
- EXTERIOR FEATURES:
- Dog Run, Tennis Court(s), Balcony
- Country:
- US
- State:
- NV
- County:
- Washoe
- City:
- Crystal Bay
- Area:
- Stillwater Cove
- Zipcode:
- 89402
- Street:
- State Route 28
- Street Number:
- 120
- Floor Number:
- 0
- Longitude:
- W121° 59' 52.8''
- Latitude:
- N39° 13' 51.3''
- Elementary School:
- Incline
- High School:
- Incline Village
- Middle School:
- Incline Village
- Office Name:
- Sierra Sotheby's International
- Agent Name:
- Dena Van Blaricom
- PhotoTimestamp:
- 10-21-2025 23:40:01
- Status Detail:
- Active
- Status Date:
- 10-21-2025
- Agent ID:
- 10439
- Listing Office 1:
- 2993-o
- Contract Date:
- 10-20-2025
- Sold Price:
- $0
- Update Date:
- 09-03-2026 23:04:49
- # Garage:
- 2
- Stories:
- 2
- CIC Dues:
- $6,600
- Parcel #:
- 123-272-05
- Search Price:
- $0
- Price Per SQFT:
- $0
- Unit #:
- 0
Residential Residential
120 State Route 28, Crystal Bay, Nevada 89402
- Property Type :
- Residential
- Listing Type :
- Residential
- Listing ID :
- 250057302
- Serial Number :
- 20251020211620842389000000
- Price :
- $4,375,000
- View :
- Trees
- Bedrooms :
- 2
- Bathrooms :
- 3
- Half Bathrooms :
- 1
- Square Footage :
- 1,726 Sqft
- Year Built :
- 1980
- Lot Area :
- 0 Acre
- Status :
- Active


