
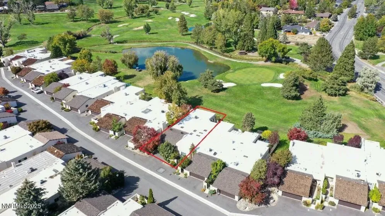
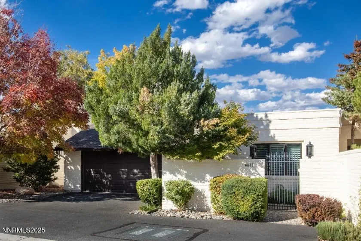
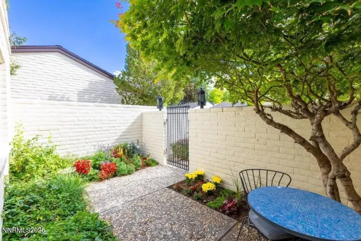
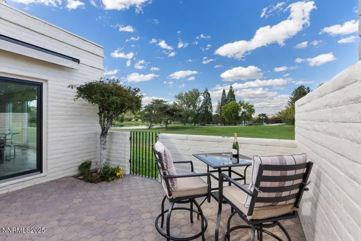
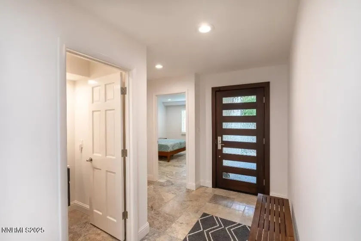
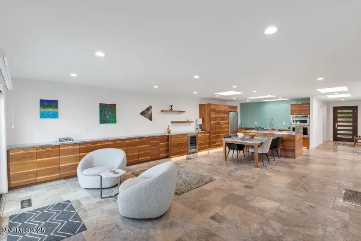
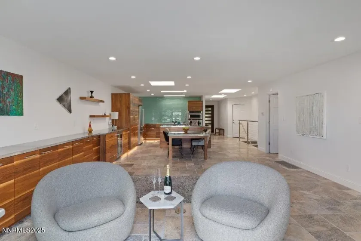
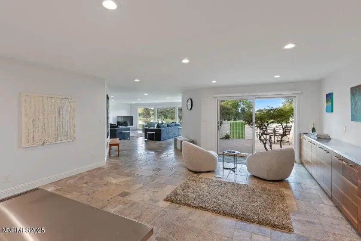
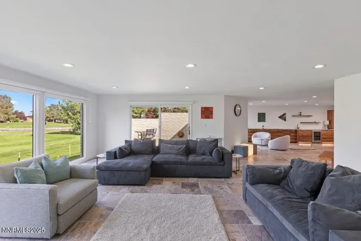
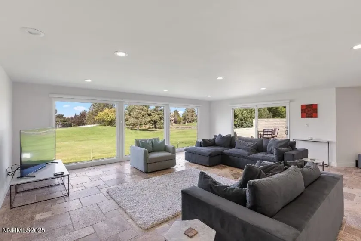
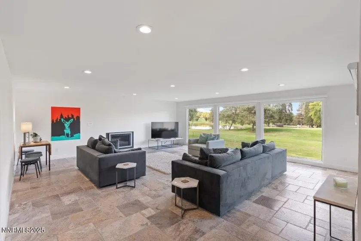
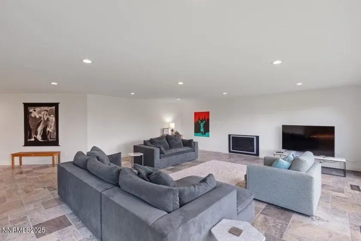
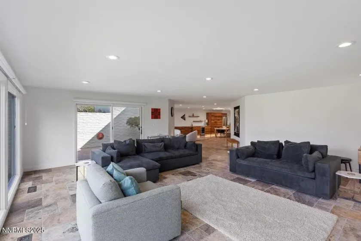
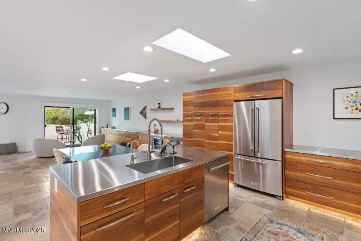
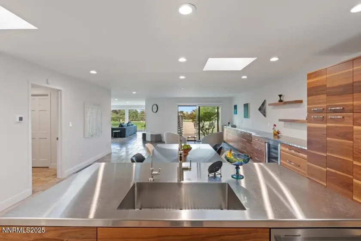
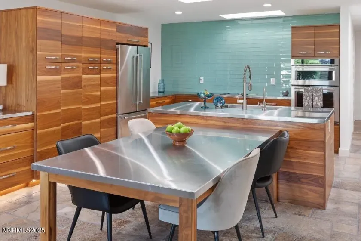
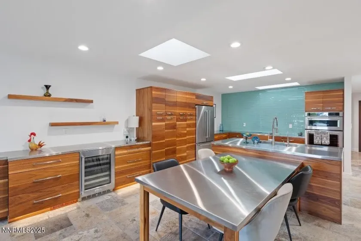
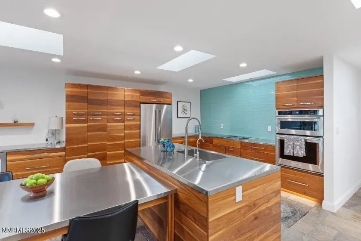
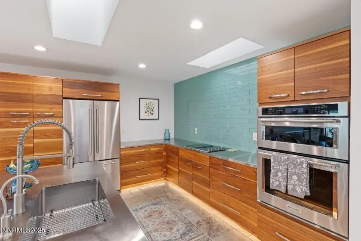
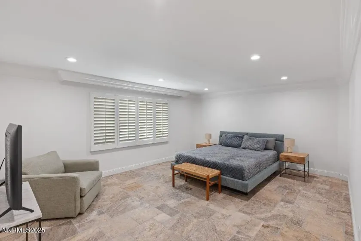
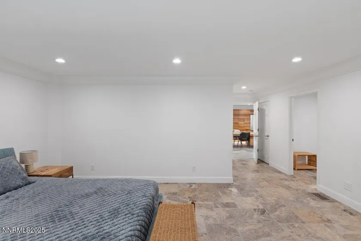
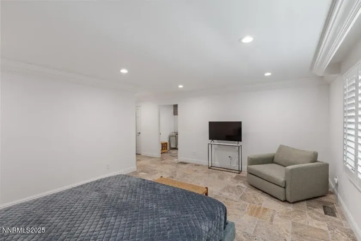
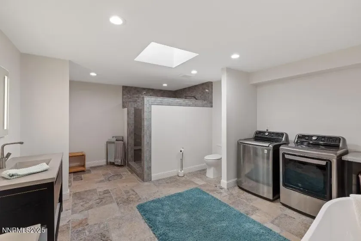
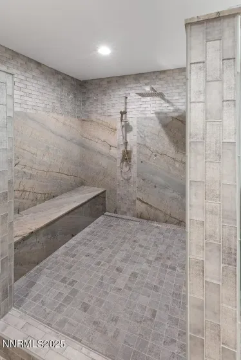
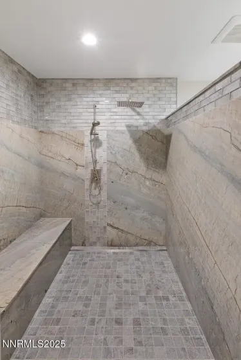
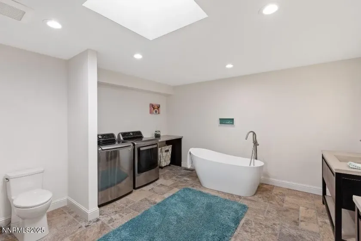
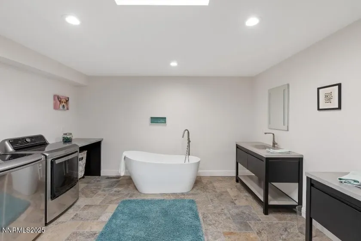

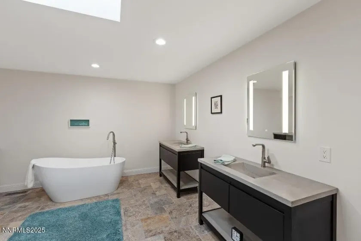
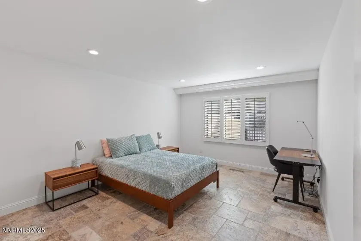
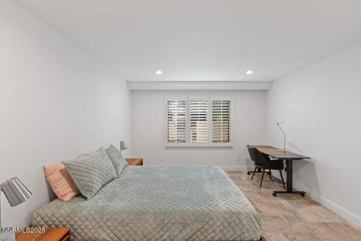
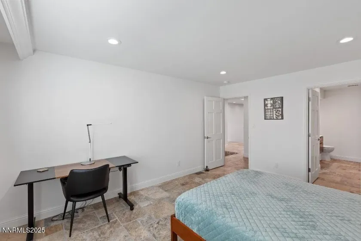

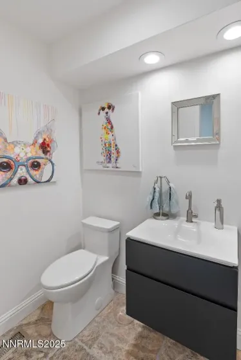
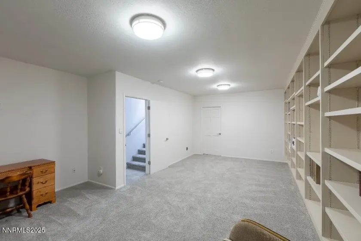
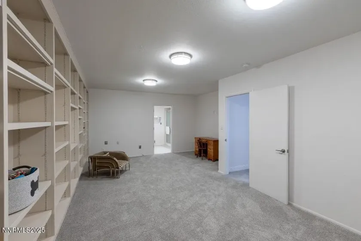
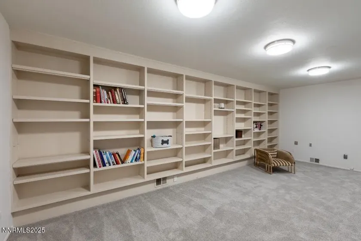
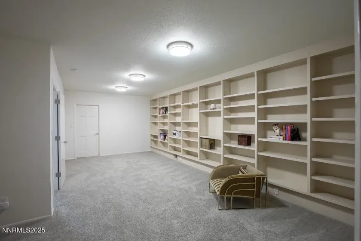
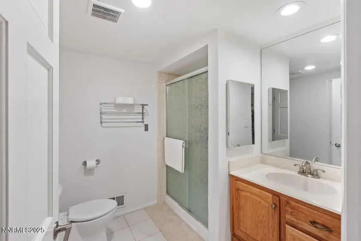
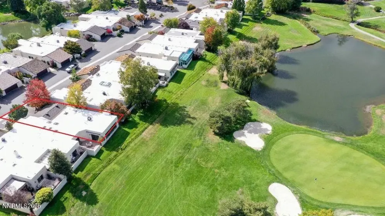
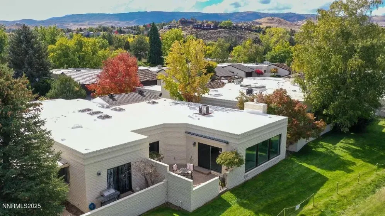
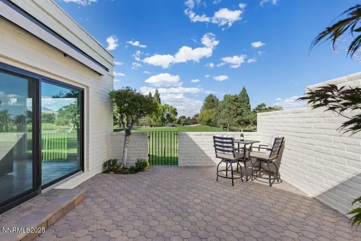
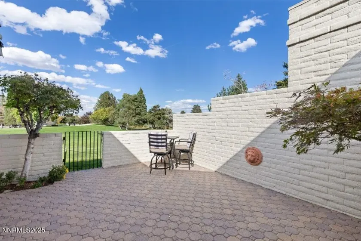
Modern, Remodeled, and Move-In-Ready Single-Level Living on the Second Hole of the Lakeridge Golf Course! Enjoy a care-free lifestyle surrounded by the Lakeridge Golf Course and the private verdant park-like grounds of Lakeridge Terrace West. This centrally located home is minutes away from Midtown, Downtown, superb shopping, parks, I-80 and 395. Major Remodel includes: Private and serene entry courtyard leads to the Mahogany Heavy Water Glass Front Door: Modern and Open Concept Living showcases the Brushed and Chiseled Travertine Flooring; Imperfect Smooth Wall & Ceiling Texture; Abundance of storage in the Walnut Tarin Slab Omega Cabinetry perfectly complements the Stainless-Steel Appliances, and Countertops; Custom Stainless-Steel Guardrail and Handrail; Modern Bathroom Cabinets, Sinks, Toilets & Lighting; Gas Log Fireplace; Silhouette Blinds and Sunburst Shutters; Custom Tile and Quartzite Slab Shower with Freestanding Gooseneck Tub in Primary Bathroom; Custom Brushed Stainless Steel Herringbone Registers and Returns; Andersen Sliding Glass Doors and Windows; 5″ Baseboards; Eclipse Retractable Patio Awning along with new Pavers in the private rear patio overlooking the lush green; LED Lighting in Garage; Six Large Skylights flood the home with natural light; A large downstairs Bonus Room with a full bath completes the 2,738+ of Flawless living space. Please be advised that the existing furniture in the home is negotiable and available for purchase outside of escrow.
- UTILITIES:
- Internet Available, Water Meter Installed, Cable Available, Cellular Coverage, Underground Utilities, Electricity Connected, Sewer Connected, Water Connected, Natural Gas Connected, Phone Connected
- Xstreet/Directions:
- Just past the new construction building & pool area
- EXTERIOR FEATURES:
- Awning(s), Rain Gutters
- Country:
- US
- State:
- NV
- County:
- Washoe
- City:
- Reno
- Area:
- Lakeridge Terrace West 1
- Zipcode:
- 89509
- Street:
- Lakeridge Terrace W
- Street Number:
- 4811
- Floor Number:
- 0
- Longitude:
- W120° 11' 11.6''
- Latitude:
- N39° 28' 43.8''
- Elementary School:
- Huffaker
- High School:
- Reno
- Middle School:
- Pine
- Office Name:
- Dickson Realty - Damonte Ranch
- Agent Name:
- Clay Alder
- PhotoTimestamp:
- 10-17-2025 01:17:02
- Status Detail:
- Active
- Status Date:
- 10-17-2025
- Agent ID:
- 554
- Listing Office 1:
- 824-o
- Contract Date:
- 10-16-2025
- Sold Price:
- $0
- Update Date:
- 07-13-2026 23:57:25
- # Garage:
- 2
- Stories:
- 1
- CIC Dues:
- $365
- Parcel #:
- 023-390-06
- Search Price:
- $0
- Price Per SQFT:
- $0
Residential Residential
4811 Lakeridge Terrace W, Reno, Nevada 89509
- Property Type :
- Residential
- Listing Type :
- Residential
- Listing ID :
- 250057128
- Serial Number :
- 20251014200048936934000000
- Price :
- $875,000
- View :
- Trees
- Bedrooms :
- 2
- Bathrooms :
- 4
- Half Bathrooms :
- 1
- Square Footage :
- 2,738 Sqft
- Year Built :
- 1973
- Lot Area :
- 0.09 Acre
- Status :
- Active


