
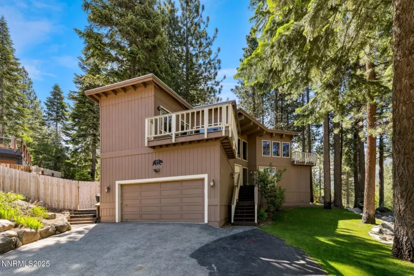
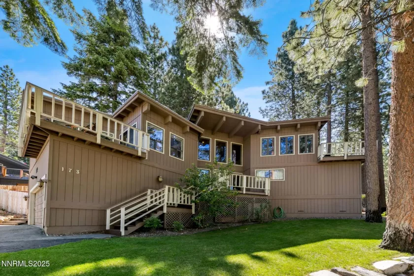
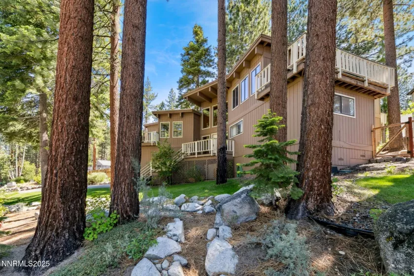
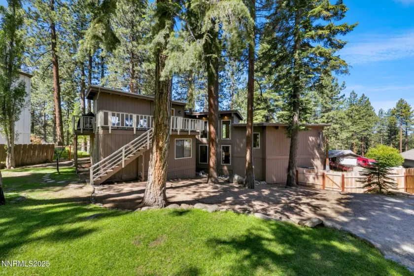
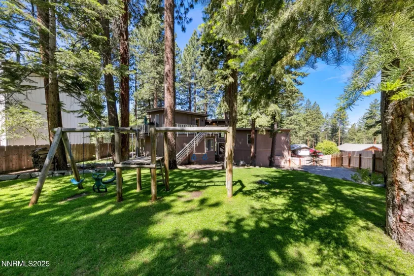
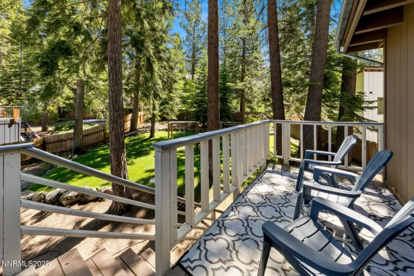
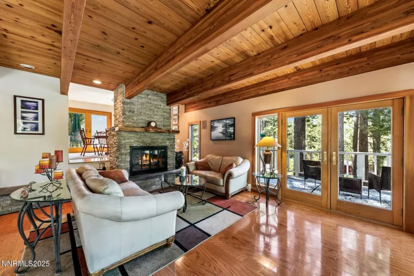
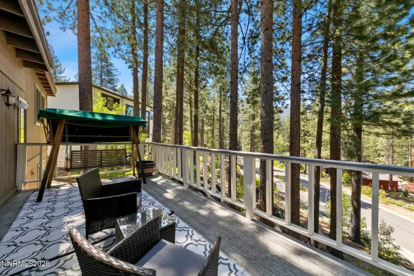
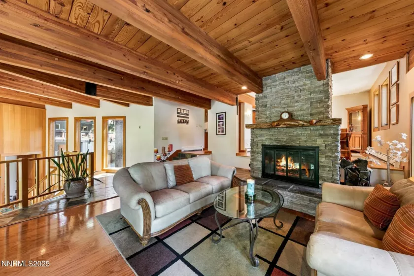
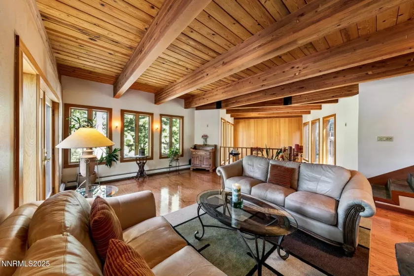
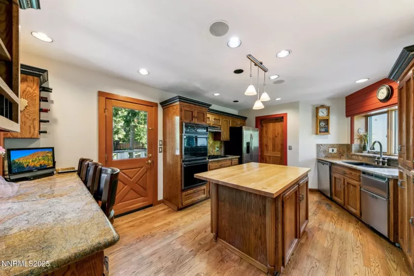
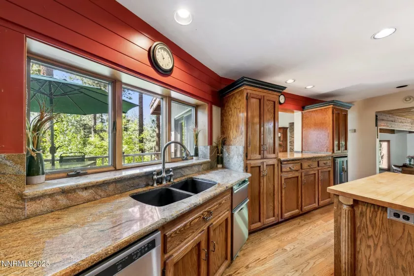
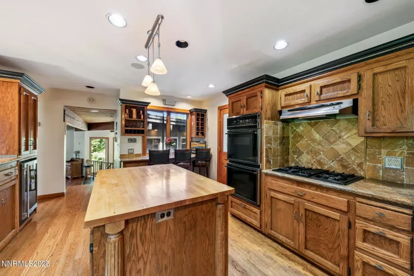
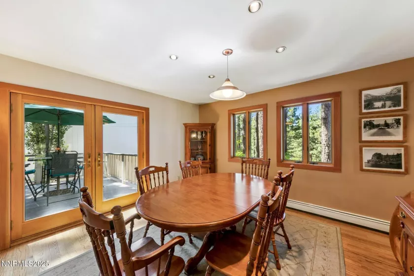
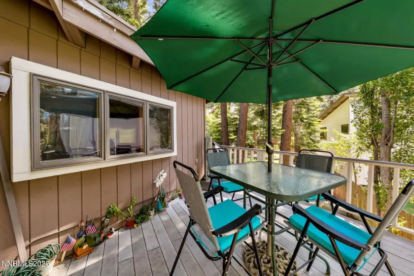
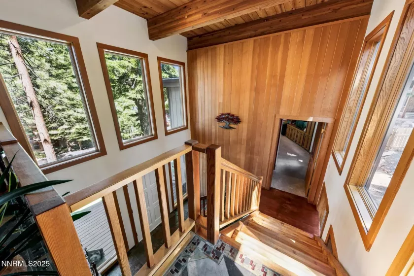
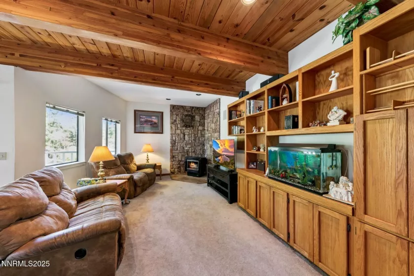
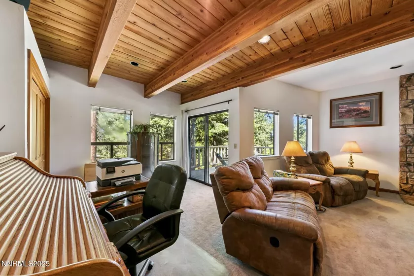
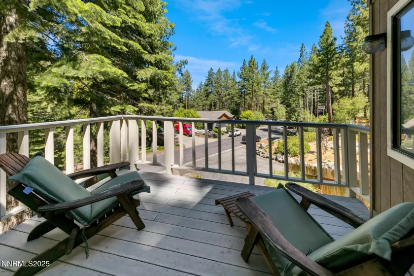
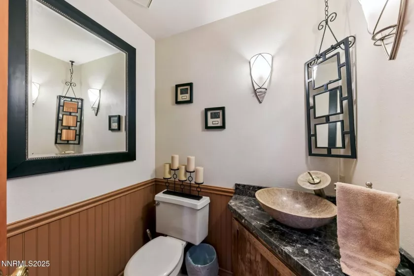
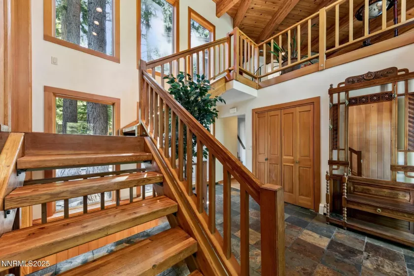
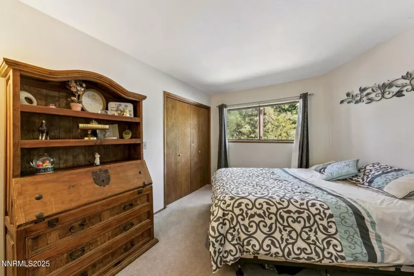
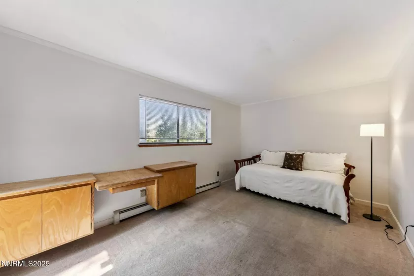
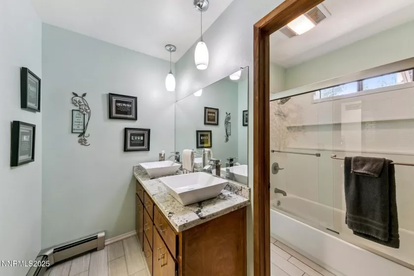
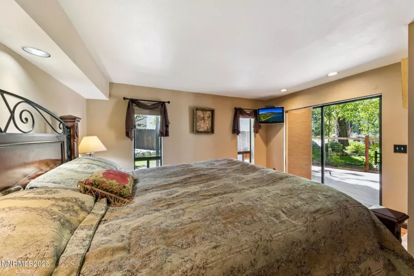
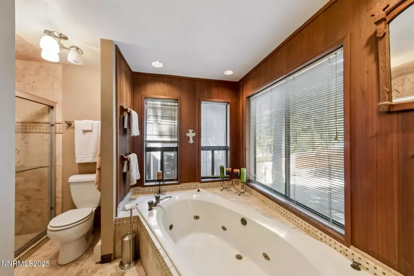
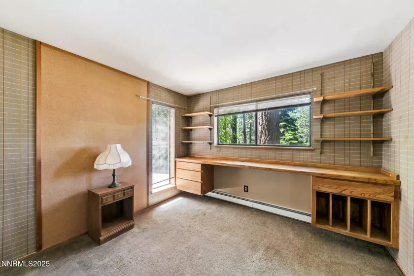

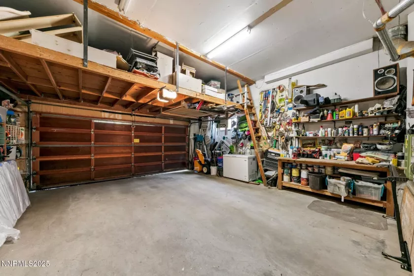
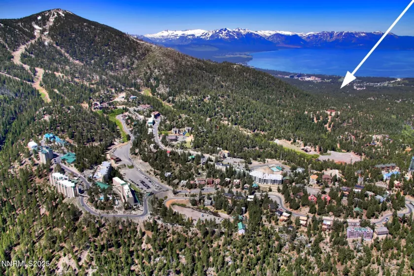


Embrace life in a coveted neighborhood where stunning mountain views from expansive windows greet you each morning in sun-filled rooms designed to maximize the surrounding scenery. This home is nestled on a beautifully landscaped .34-acre lot with 2996 sq. ft. of living space. The peaceful and scenic backyard is a true refuge. With 4 spacious bedrooms, 2.5 attractively appointed bathrooms, and attached two car garage, this home offers very versatile family living. Upon entry you’ll be greeted by soaring open beam ceilings along with abundant natural light from the many large picture windows showcasing expansive mountain views. Enjoy the warmth and ambiance of the stone veneer fireplace in the heart of the living room and the standalone gas fireplace in the family room. The home has been updated with the perfect blend of Alpine charm and modern comfort. Step into the heart of the home with a spacious and attractively updated kitchen designed for family living and entertainment along with ample storage and a separate pantry. Featuring modern stainless-steel appliances, generous counter space, stylish cabinetry, and a large center island perfect for gatherings. The spacious primary suite includes a walk-in closet, jacuzzi tub, and separate shower. The adjoining outdoor deck is also wired for a large jacuzzi. Situated in a rare neighborhood that has Short Term Rental permit possibilities along with a 1031 Exchange Shelter in a high-demand vacation destination. A Pro Forma STR Revenue Projection is available in the Documents tab. Perfectly positioned near Heavenly Ski Resort, Lake Tahoe Beaches, restaurants and recreation areas. Shows pride of ownership and timeless appeal.
- UTILITIES:
- Internet Available, Water Meter Installed, Cable Available, Electricity Available, Natural Gas Available, Sewer Available, Water Available, Cellular Coverage, Phone Available, Electricity Connected, Sewer Connected, Water Connected, Cable Connected, Internet Connected, Natural Gas Connected
- Xstreet/Directions:
- Georgetown
- EXTERIOR FEATURES:
- Rain Gutters
- Country:
- US
- State:
- NV
- County:
- Douglas
- City:
- Stateline
- Area:
- Kingsbury Heights
- Zipcode:
- 89449
- Street:
- Hall
- Street Number:
- 173
- Floor Number:
- 0
- Longitude:
- W120° 4' 48.5''
- Latitude:
- N38° 58' 9.3''
- Elementary School:
- Zephyr Cove
- High School:
- Whittell - Grades 9-12
- Middle School:
- Whittell High School - Grades 7 + 8
- Office Name:
- Chase International - ZC
- Agent Name:
- Tommy Cortopassi
- PhotoTimestamp:
- 07-03-2025 13:07:37
- Status Detail:
- Active
- Status Date:
- 07-01-2025
- Agent ID:
- 627502670
- Listing Office 1:
- 627500027-o
- Contract Date:
- 07-01-2025
- Sold Price:
- $0
- Update Date:
- 09-11-2026 01:06:36
- # Garage:
- 2
- Stories:
- 3
- CIC Dues:
- $0
- Parcel #:
- 1318-23-812-024
- Search Price:
- $0
- Price Per SQFT:
- $0
Residential Residential
173 Hall, Stateline, Nevada 89449
- Property Type :
- Residential
- Listing Type :
- Residential
- Listing ID :
- 250052402
- Serial Number :
- 20250701185709508768000000
- Price :
- $1,850,000
- View :
- Trees
- Bedrooms :
- 4
- Bathrooms :
- 3
- Half Bathrooms :
- 1
- Square Footage :
- 2,996 Sqft
- Year Built :
- 1979
- Lot Area :
- 0.34 Acre
- Status :
- Active


