
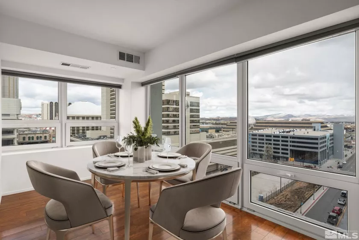
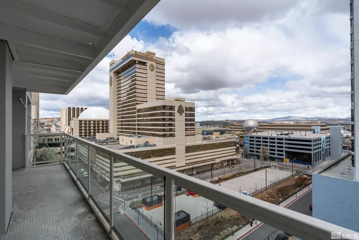
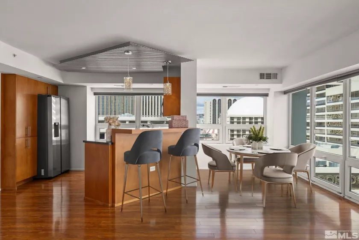
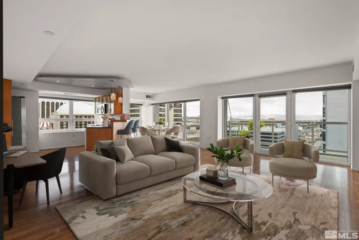
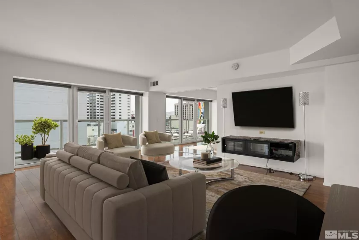
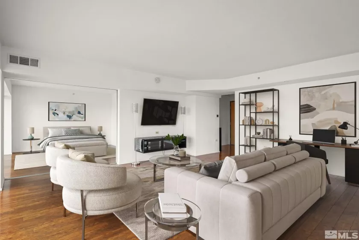
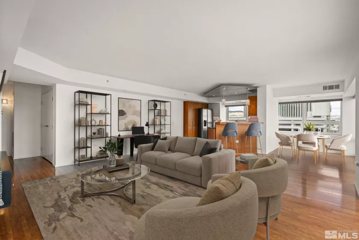
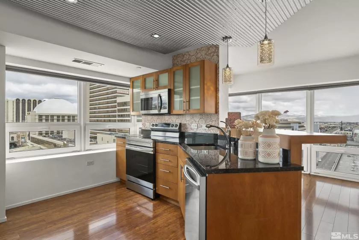
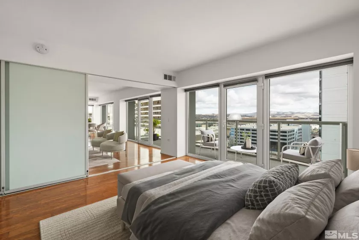
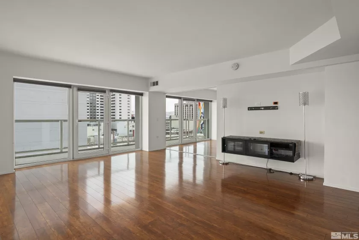
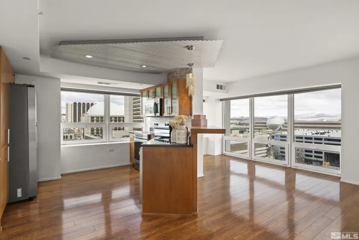
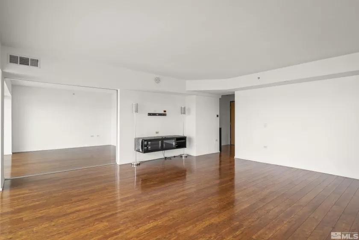
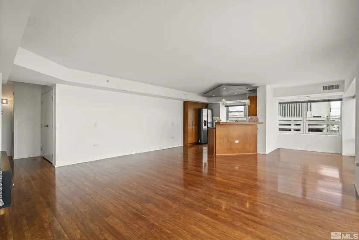
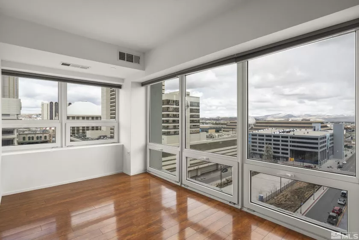
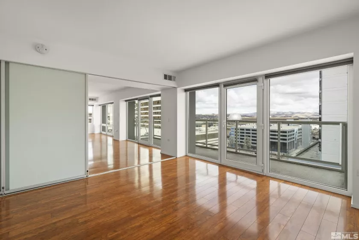
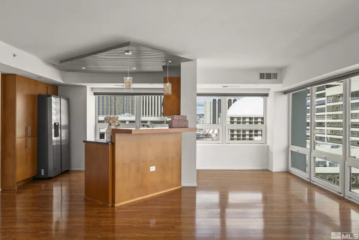
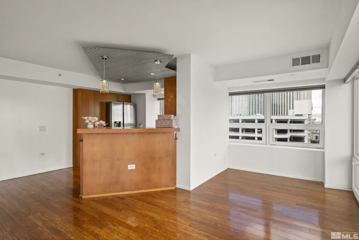
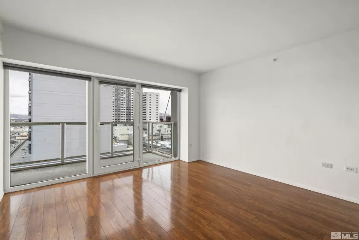
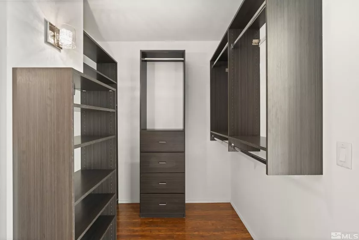
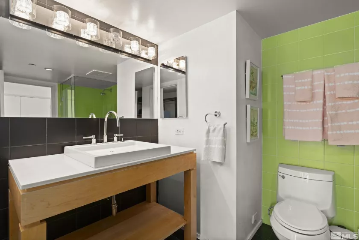
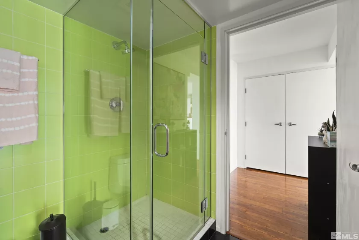
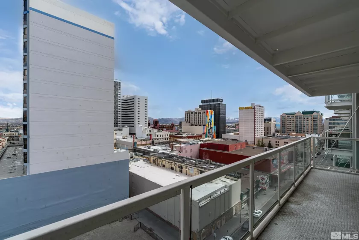
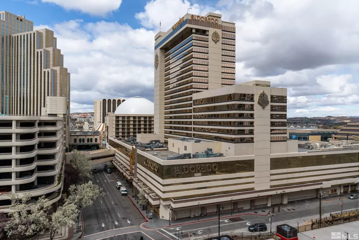
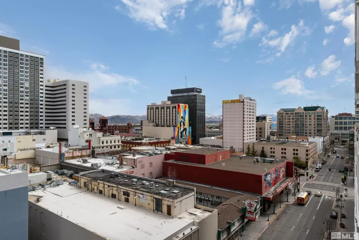
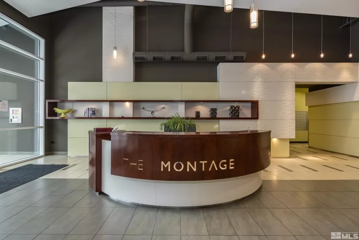
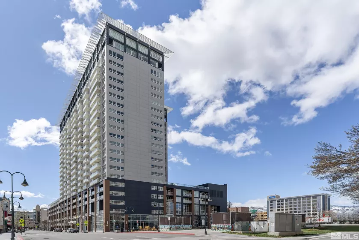
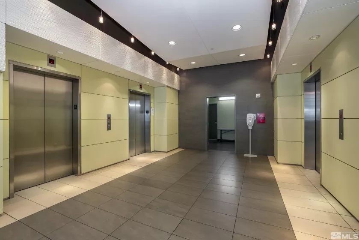
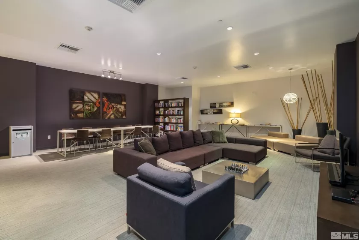
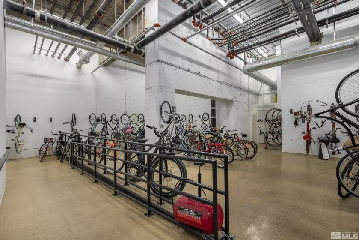
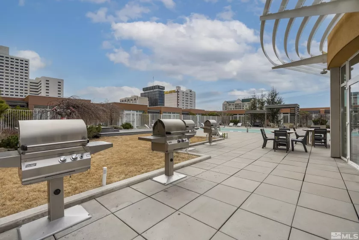
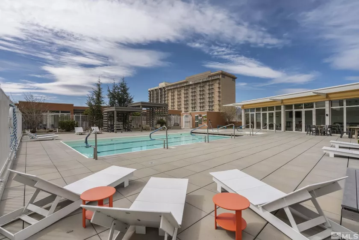
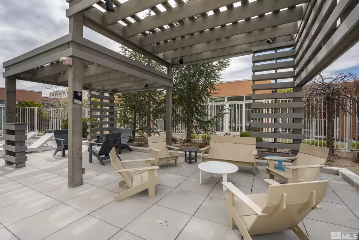
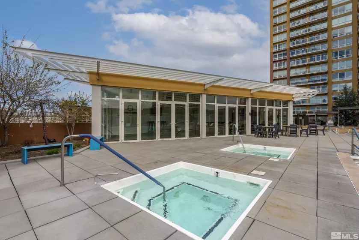
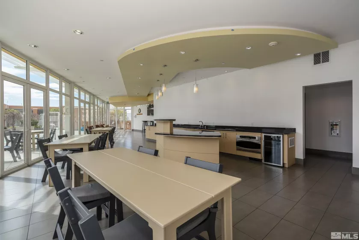
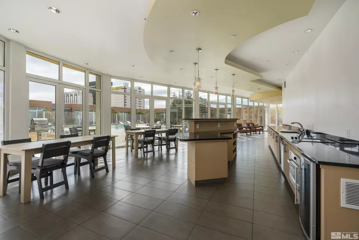
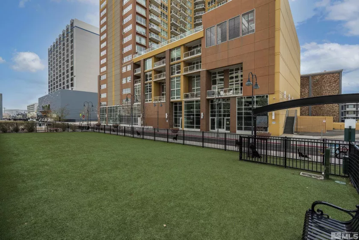
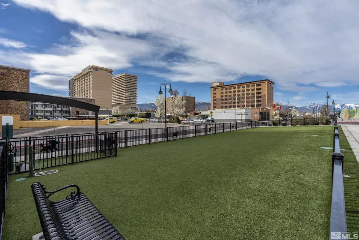
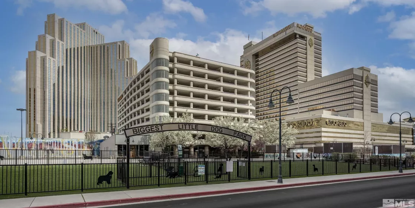
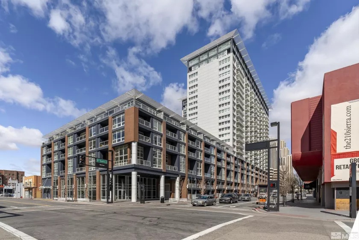
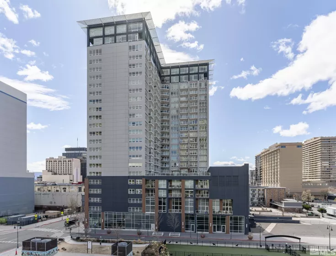
Embrace the harmonious blend of contemporary living and urban charm at The Montage, where sophistication meets serene living spaces. This desirable, corner unit has a large living space w/room for dining and office and is perfect for anyone looking to downsize without sacrificing the luxury and amenities of a larger home. Updated flooring, new appliances and a custom closet add to the the residence’s modern aesthetic. This condo also comes with 2 parking spaces and storage on the same floor!, Montage residents are welcomed into a Zen-inspired lobby that exudes tranquility, staffed with attentive 24-hour desk attendants ensuring your comfort and security. Outside, the pool terrace rivals any resort, featuring two hot tubs, five gas grills, a spacious lap pool, and a clubhouse perfect for hosting memorable events (Pool deck under construction and estimated to be completed Winter 2026). Fitness enthusiasts will appreciate the expansive 24/7 gym, the largest among the city’s high-rises. Additional communal spaces, including an owner’s lounge, library, and a lush garden deck where you can enjoy the downtown views and festive fireworks displays. The Montage’s prime location places you just blocks away from cultural hotspots, the Truckee Riverwalk, and Reno’s vibrant Midtown district, with its eclectic mix of dining, shopping, and entertainment. Some photos have been virtually staged.
- UTILITIES:
- Electricity Available, Cellular Coverage, Electricity Connected, Sewer Connected, Water Connected, Cable Connected, Internet Connected
- Xstreet/Directions:
- One Way Sierra St & 2nd St
- EXTERIOR FEATURES:
- Balcony
- Country:
- US
- State:
- NV
- County:
- Washoe
- City:
- Reno
- Area:
- The Montage Phase 1
- Zipcode:
- 89501
- Street:
- Sierra
- Street Number:
- 255
- Floor Number:
- 0
- Longitude:
- W120° 11' 5.3''
- Latitude:
- N39° 31' 38.1''
- Elementary School:
- Hunter Lake
- High School:
- Reno
- Middle School:
- Swope
- Office Name:
- Dickson Realty - Downtown
- Agent Name:
- Samantha Reveley
- PhotoTimestamp:
- 06-09-2025 19:31:36
- Status Detail:
- Active
- Status Date:
- 04-04-2025
- Agent ID:
- 5994
- Listing Office 1:
- 1961-o
- Contract Date:
- 04-04-2025
- Sold Price:
- $0
- Update Date:
- 09-24-2026 17:42:05
- # Garage:
- 2
- Stories:
- 23
- CIC Dues:
- $771
- Parcel #:
- 011-553-12
- Search Price:
- $0
- Price Per SQFT:
- $0
- Unit #:
- 0
- UnBranded Virtual Tour:
- https://listings.in1viewmedia.com/v2/AAVLMBG/unbranded
Residential Residential
255 Sierra, Reno, Nevada 89501
- Property Type :
- Residential
- Listing Type :
- Residential
- Listing ID :
- 250004254
- Serial Number :
- 20250410121429217502000000
- Price :
- $450,000
- View :
- Trees
- Bedrooms :
- 1
- Bathrooms :
- 1
- Square Footage :
- 1,080 Sqft
- Year Built :
- 1978
- Lot Area :
- 0.03 Acre
- Status :
- Active


