
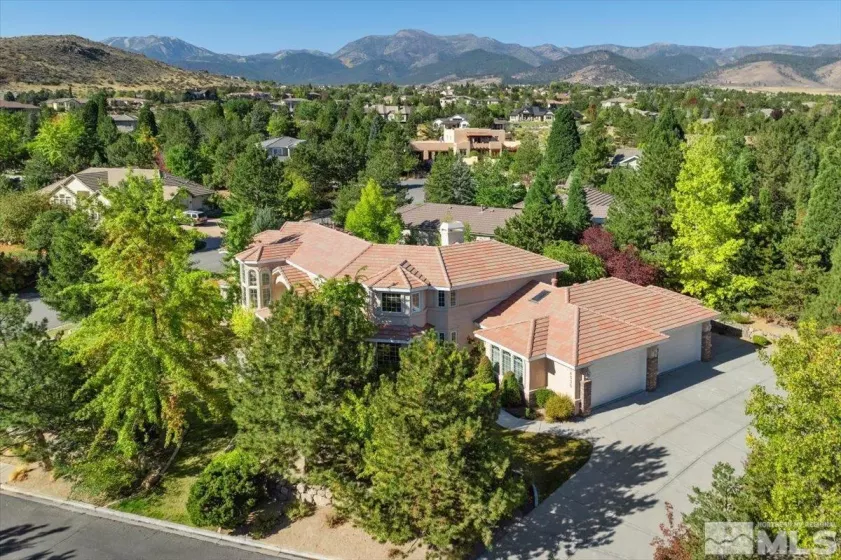


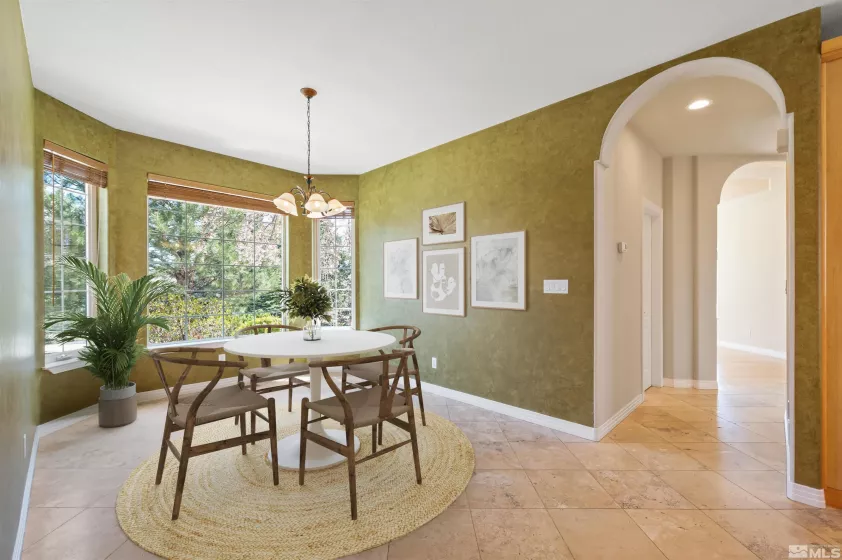


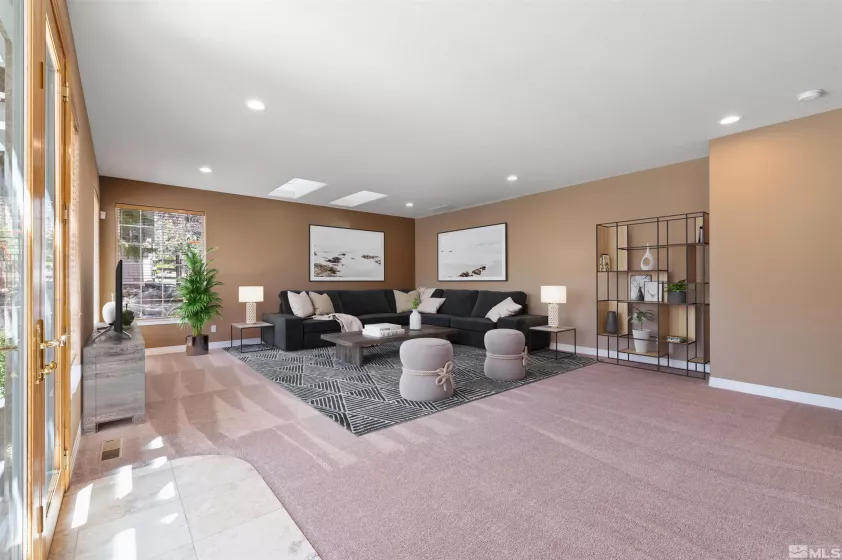


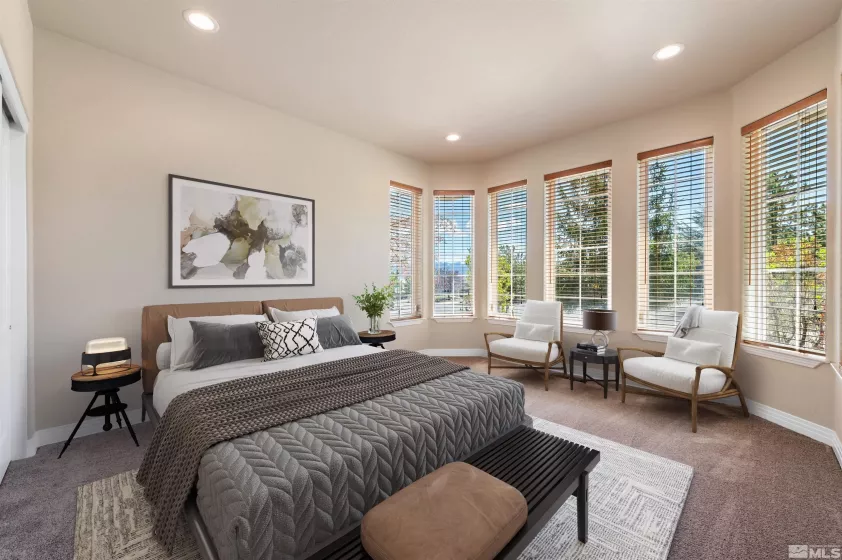

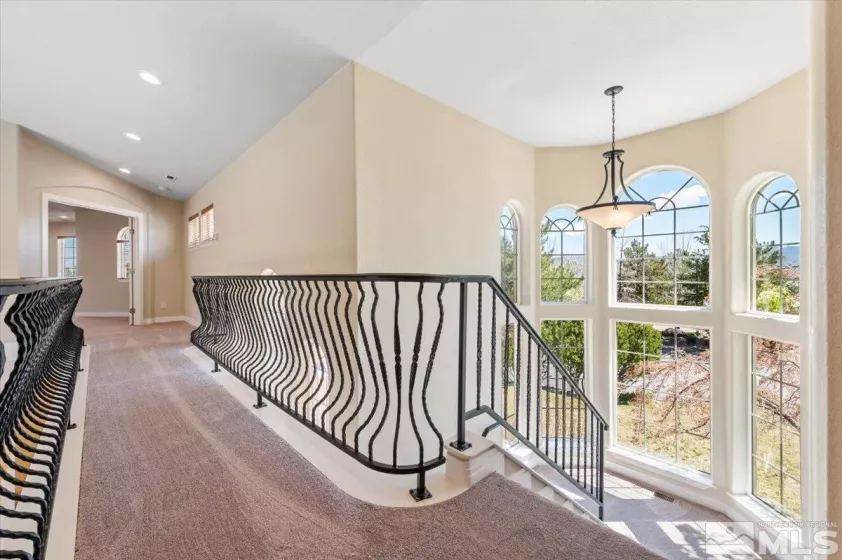

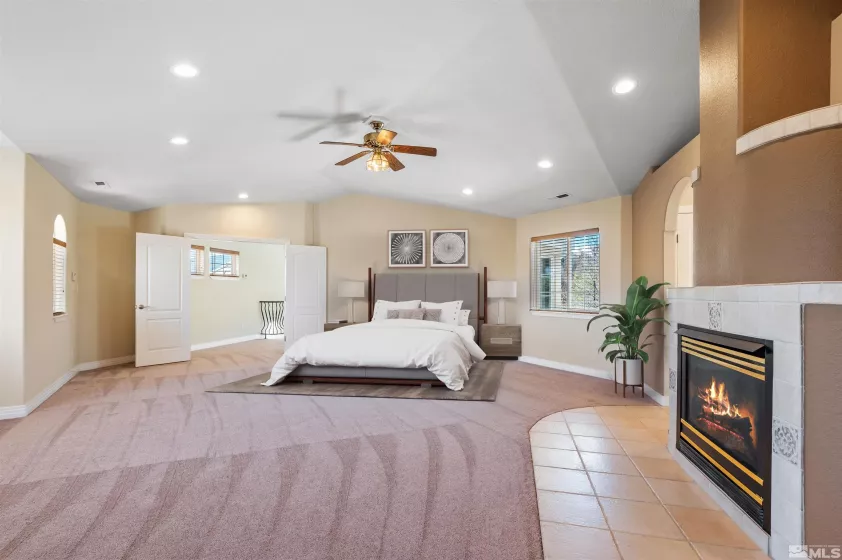


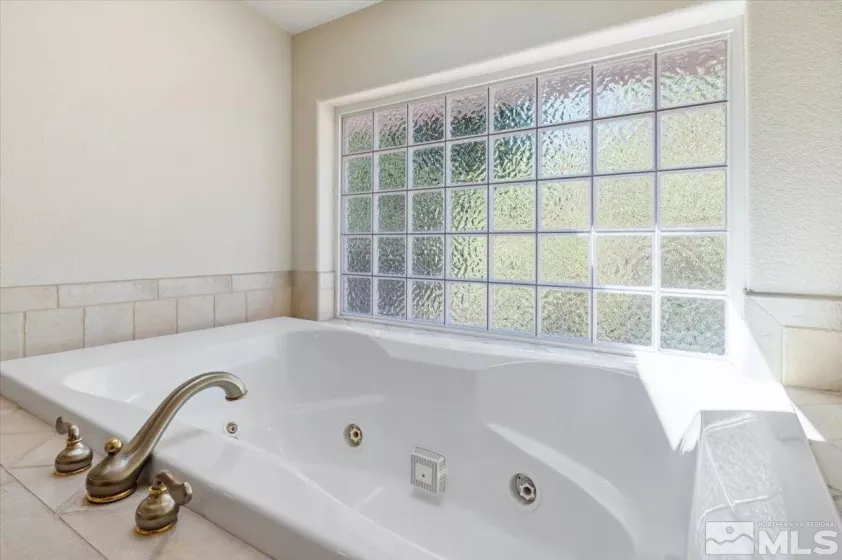


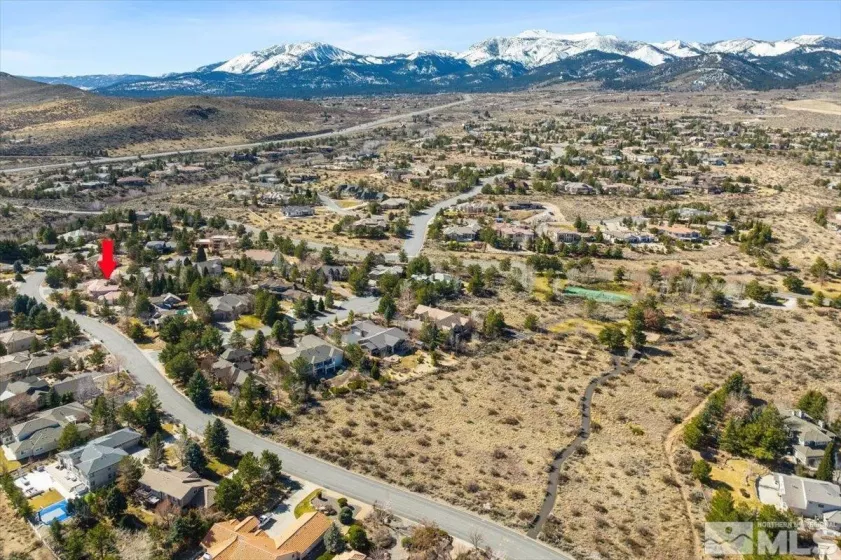


Welcome to this exquisite custom-built home, ideally positioned on a prominent corner lot within the prestigious Saddlehorn neighborhood. This stunning property boasts a breathtaking facade with a blend of contemporary and classic architectural elements, surrounded by large lawns and mature trees that enhance its tremendous curb appeal. As you step inside, you’re greeted by a spectacular marble tile entry leading to a…, …spacious living room, complete with a cozy fireplace and elegant French doors that open out to a serene patio. The home features an open floorplan with high-end bamboo and travertine flooring and new carpeting throughout. The formal dining room is a masterpiece of design with hardwood floors, a new chic light fixture, and a coffered ceiling, creating the perfect ambiance for dinner parties and family gatherings. The heart of the home, the gourmet kitchen, is a chef’s dream with granite countertops, hickory cabinets, and stainless-steel appliances. It includes a breakfast nook and bar for casual dining, making it ideal for entertaining. Adjacent to the kitchen, the family room is filled with natural light from skylights and large windows, providing a welcoming space for relaxation and socializing. This home features an impressive master suite on the upper level, which includes a gas fireplace, dual walk-in closets, and a spa-like bathroom with jetted tub, separate tile shower with dual shower heads, and dual vanities. The suite’s large sitting area offers a private retreat within your own quarters. Additionally, the property houses three more bedrooms and two more full baths, ensuring ample space for family and guests. Outdoors, the backyard is a beautifully landscaped sanctuary with an arbor-covered patio and a raised rock planter bed, perfect for enjoying the outdoors. The extensive four-car garage, with potential to accommodate a smaller RV, provides plentiful storage for vehicles and more.This property, built with meticulous attention to detail and high-quality materials. Offering both luxury and functional living, this home is a true gem in Saddlehorn. Experience the blend of luxury, comfort, and style in a home that truly stands out in the market. See Virtual Tour link for more photos, 3D Tour and Floor Plan.
- UTILITIES:
- Internet Available, Water Meter Installed, Electricity Available, Natural Gas Available, Sewer Available, Water Available, Cellular Coverage
- Xstreet/Directions
- EXTERIOR FEATURES:
- No
- Country:
- US
- State:
- NV
- County:
- Washoe
- City:
- Reno
- Area:
- Saddlehorn 9
- Zipcode:
- 89511
- Street:
- Quiet Meadows
- Street Number:
- 14535
- Floor Number:
- 0
- Longitude:
- W120° 12' 34.9''
- Latitude:
- N39° 23' 48.1''
- Elementary School:
- Hunsberger
- High School:
- Galena
- Middle School:
- Marce Herz
- Office Name:
- BHG Drakulich Realty
- Agent Name:
- Rob Simpson
- PhotoTimestamp:
- 09-01-2026 15:28:13
- Status Detail:
- Active
- Status Date:
- 09-01-2026
- Agent ID:
- 5326
- Listing Office 1:
- 646-o
- Contract Date:
- 04-21-2024
- Sold Price:
- $0
- Update Date:
- 09-01-2026 15:28:35
- # Garage:
- 4
- Stories:
- 2
- CIC Dues:
- $165
- Parcel #:
- 150-183-01
- Search Price:
- $0
- Price Per SQFT:
- $0
- UnBranded Virtual Tour:
- https://robsimpsonphotography.com/14535-S-Quiet-Meadow-Dr
Residential Residential
14535 Quiet Meadows, Reno, Nevada 89511
- Property Type :
- Residential
- Listing Type :
- Residential
- Listing ID :
- 240004387
- Serial Number :
- 20250410121608427852000000
- Price :
- $1,650,000
- View :
- Trees
- Bedrooms :
- 4
- Bathrooms :
- 4
- Half Bathrooms :
- 1
- Square Footage :
- 4,093 Sqft
- Year Built :
- 1999
- Lot Area :
- 0.40 Acre
- Status :
- Active


