
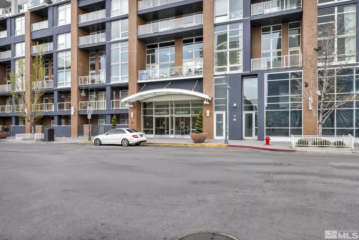
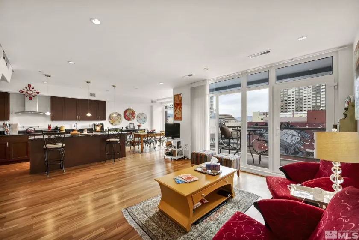
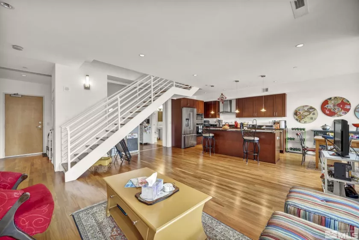
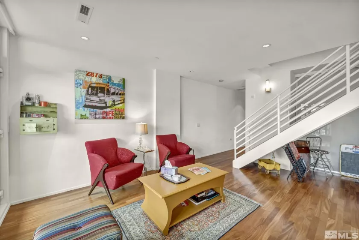
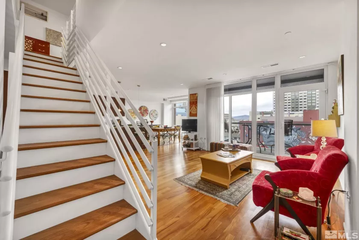
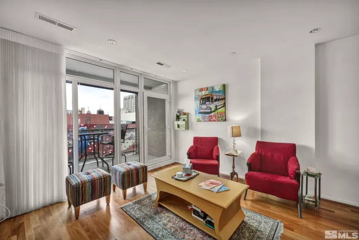
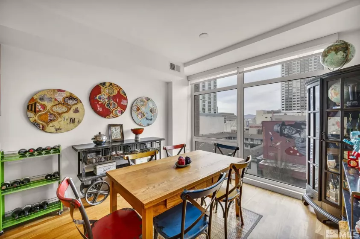
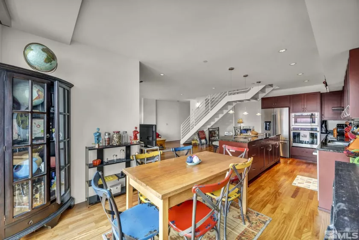
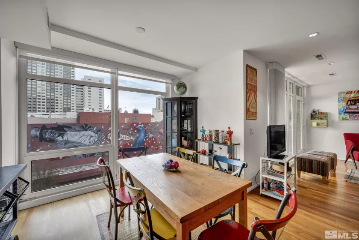
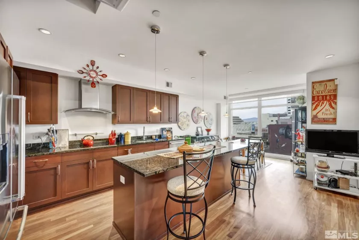
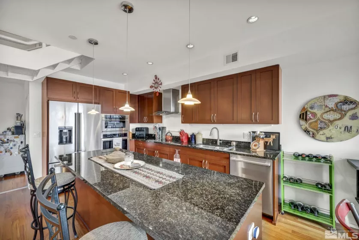
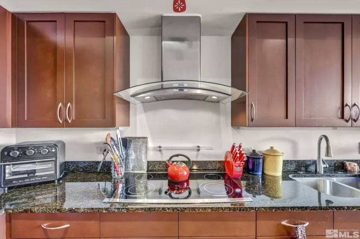
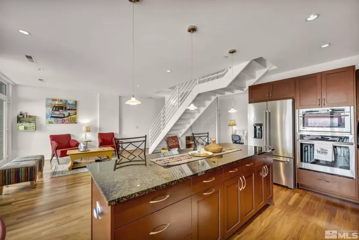
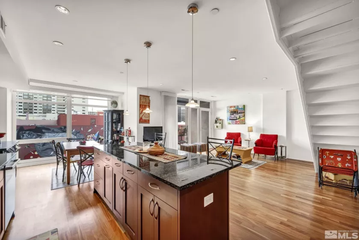
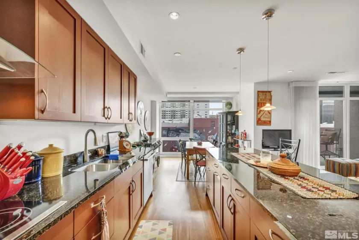
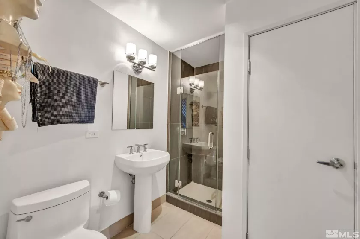
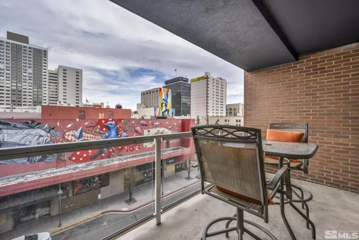
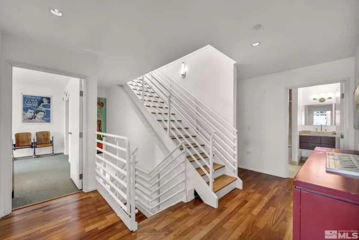
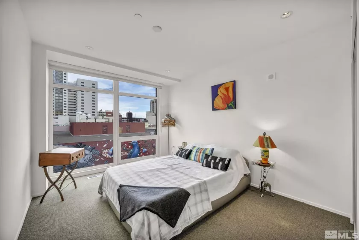
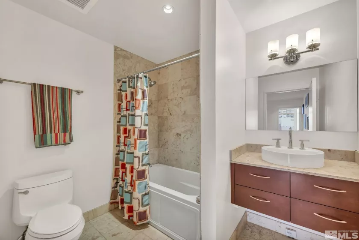
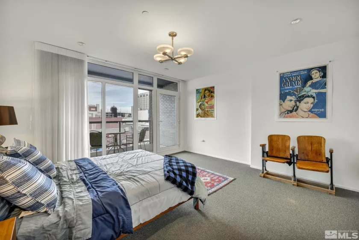
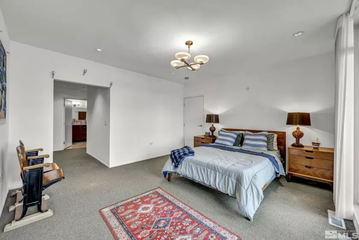
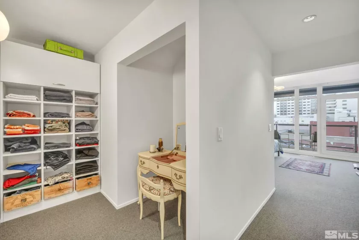
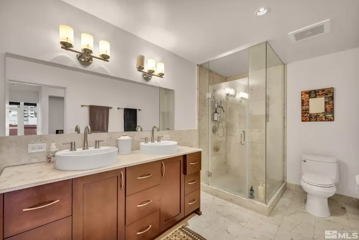
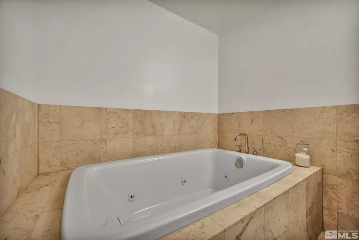
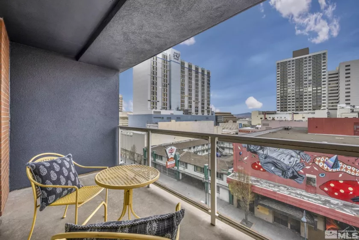
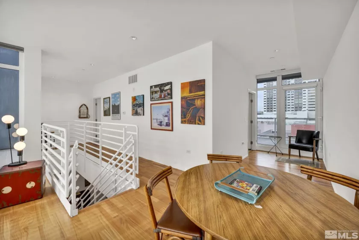
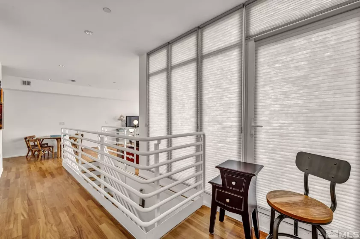
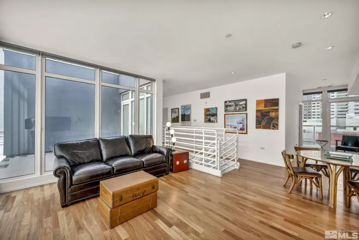
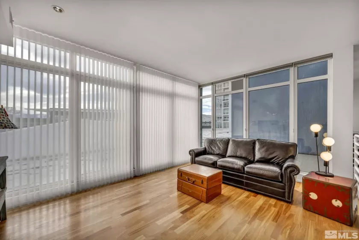
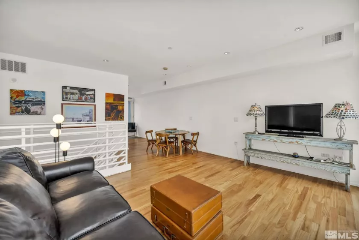
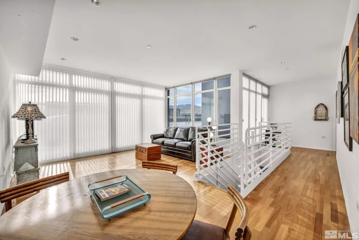
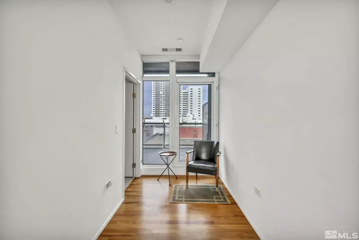
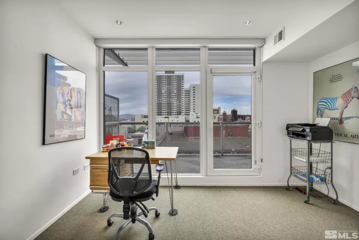
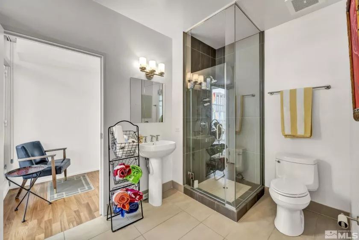
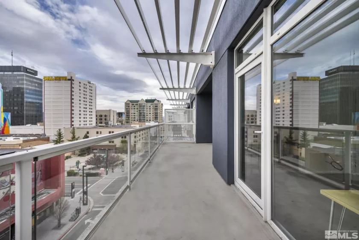
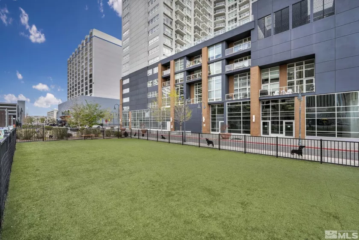
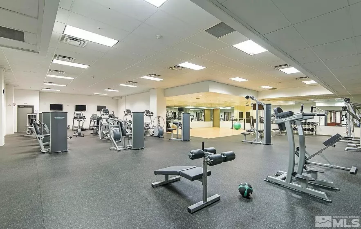
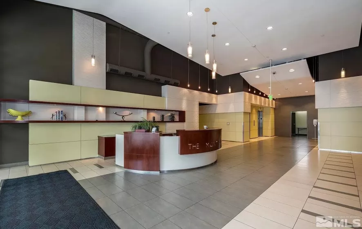
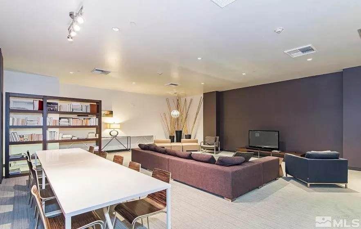
Ready to be in the center of all the great community events and entertainment Reno has to offer? Look no further! The Montage is close to all the wonderful happenings in Downtown and Midtown Reno as well as the beautiful Truckee River. Park in your covered, secured parking and then walk, bike, or hop on a scooter to your local favorite eatery, pub, or coffee shop. What else does this fantastic townhome unit have the offer? Discover a truly rare offering at The Montage—a stunning tri-level Pool Terrace Townhouse that blends modern luxury with exceptional indoor/outdoor living right in the heart of Downtown Reno. The main living level, perched on the third floor, features an expansive great room filled with natural light, complete with an open kitchen, dining area, private patio, and a flexible bonus space with its own closet and full bath. Oversized windows enhance the airy, contemporary feel throughout. Descending to the second level, you’ll find an art-ready staircase and landing, two inviting bedrooms, and a beautifully appointed primary suite with floor-to-ceiling windows, generous closet space, double sinks, a jetted tub, and a separate shower. A well-maintained guest bath and convenient laundry closet complete this floor. Enjoy secure, covered parking for three vehicles—an exceptional amenity in downtown living. The top level opens to the sixth floor, bringing in natural light from both sides of the home. This floor features an additional bedroom, full bath, and a comfortable living area, all leading to yet another spacious private patio. With direct access to the Pool Terrace and an exclusive secluded patio, this townhouse provides unmatched outdoor enjoyment. Beyond your residence, you’ll experience the vibrant lifestyle that Downtown Reno offers—year-round events, riverfront paths, top dining, entertainment, and more, all just steps away. Stop looking and start living at The Montage. Shown by appointment only.
- UTILITIES:
- Internet Available, Cable Available, Electricity Available, Sewer Available, Water Available
- Xstreet/Directions
- EXTERIOR FEATURES:
- No
- Country:
- US
- State:
- NV
- County:
- Washoe
- City:
- Reno
- Area:
- Town Of Reno
- Zipcode:
- 89501
- Street:
- Sierra
- Street Number:
- 255
- Floor Number:
- 0
- Longitude:
- W120° 11' 5.3''
- Latitude:
- N39° 31' 38.1''
- Elementary School:
- Hunter Lake
- High School:
- Reno
- Middle School:
- Clayton
- Office Name:
- Sierra Choice Realty
- Agent Name:
- Gregory Cremeans
- PhotoTimestamp:
- 08-18-2026 18:29:04
- Status Detail:
- Active
- Status Date:
- 04-23-2025
- Agent ID:
- 627500997
- Listing Office 1:
- 627502723-o
- Contract Date:
- 04-23-2025
- Sold Price:
- $0
- Update Date:
- 08-25-2026 20:53:53
- # Garage:
- 3
- Stories:
- 3
- CIC Dues:
- $1,726
- Parcel #:
- 011-591-09
- Search Price:
- $0
- Price Per SQFT:
- $0
- Unit #:
- 0
- UnBranded Virtual Tour:
- https://mylisting.tourdspace.com/sites/rxwnmxm/unbranded
Residential Residential
255 Sierra, Reno, Nevada 89501
- Property Type :
- Residential
- Listing Type :
- Residential
- Listing ID :
- 250005249
- Serial Number :
- 20250425083727205074000000
- Price :
- $800,000
- View :
- Trees
- Bedrooms :
- 3
- Bathrooms :
- 4
- Square Footage :
- 2,509 Sqft
- Year Built :
- 1978
- Lot Area :
- 0.03 Acre
- Status :
- Active


